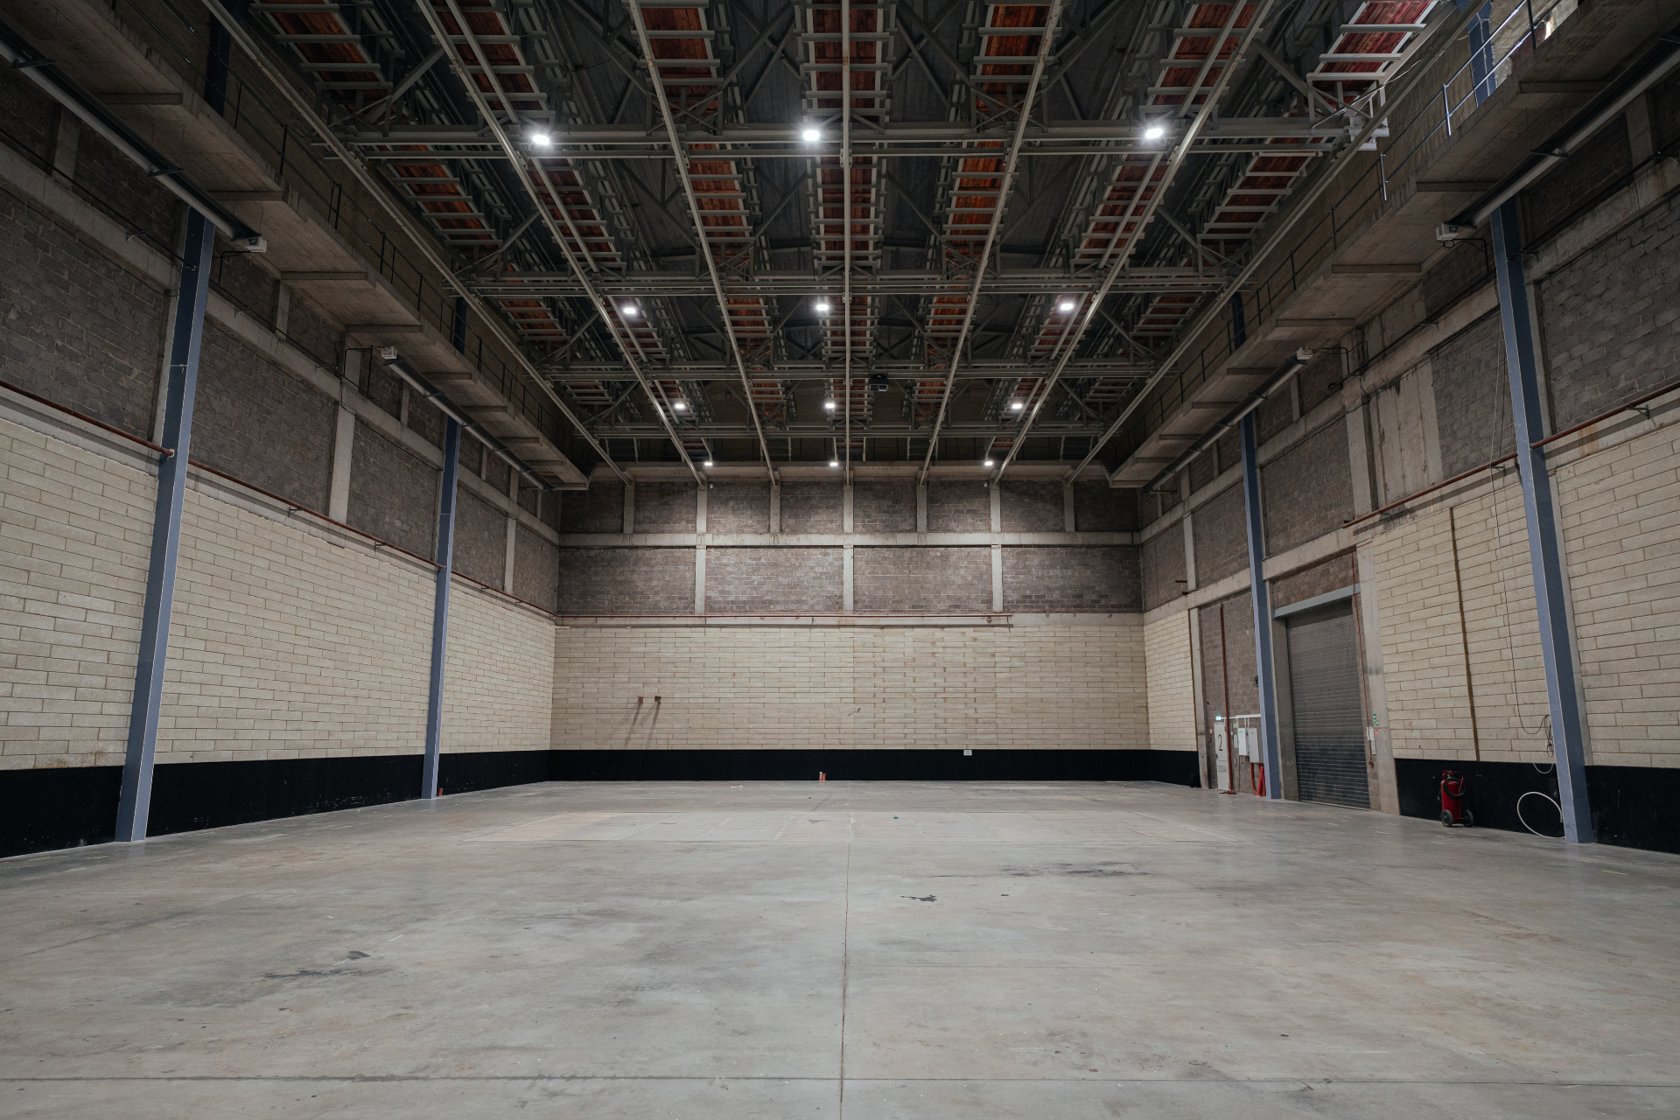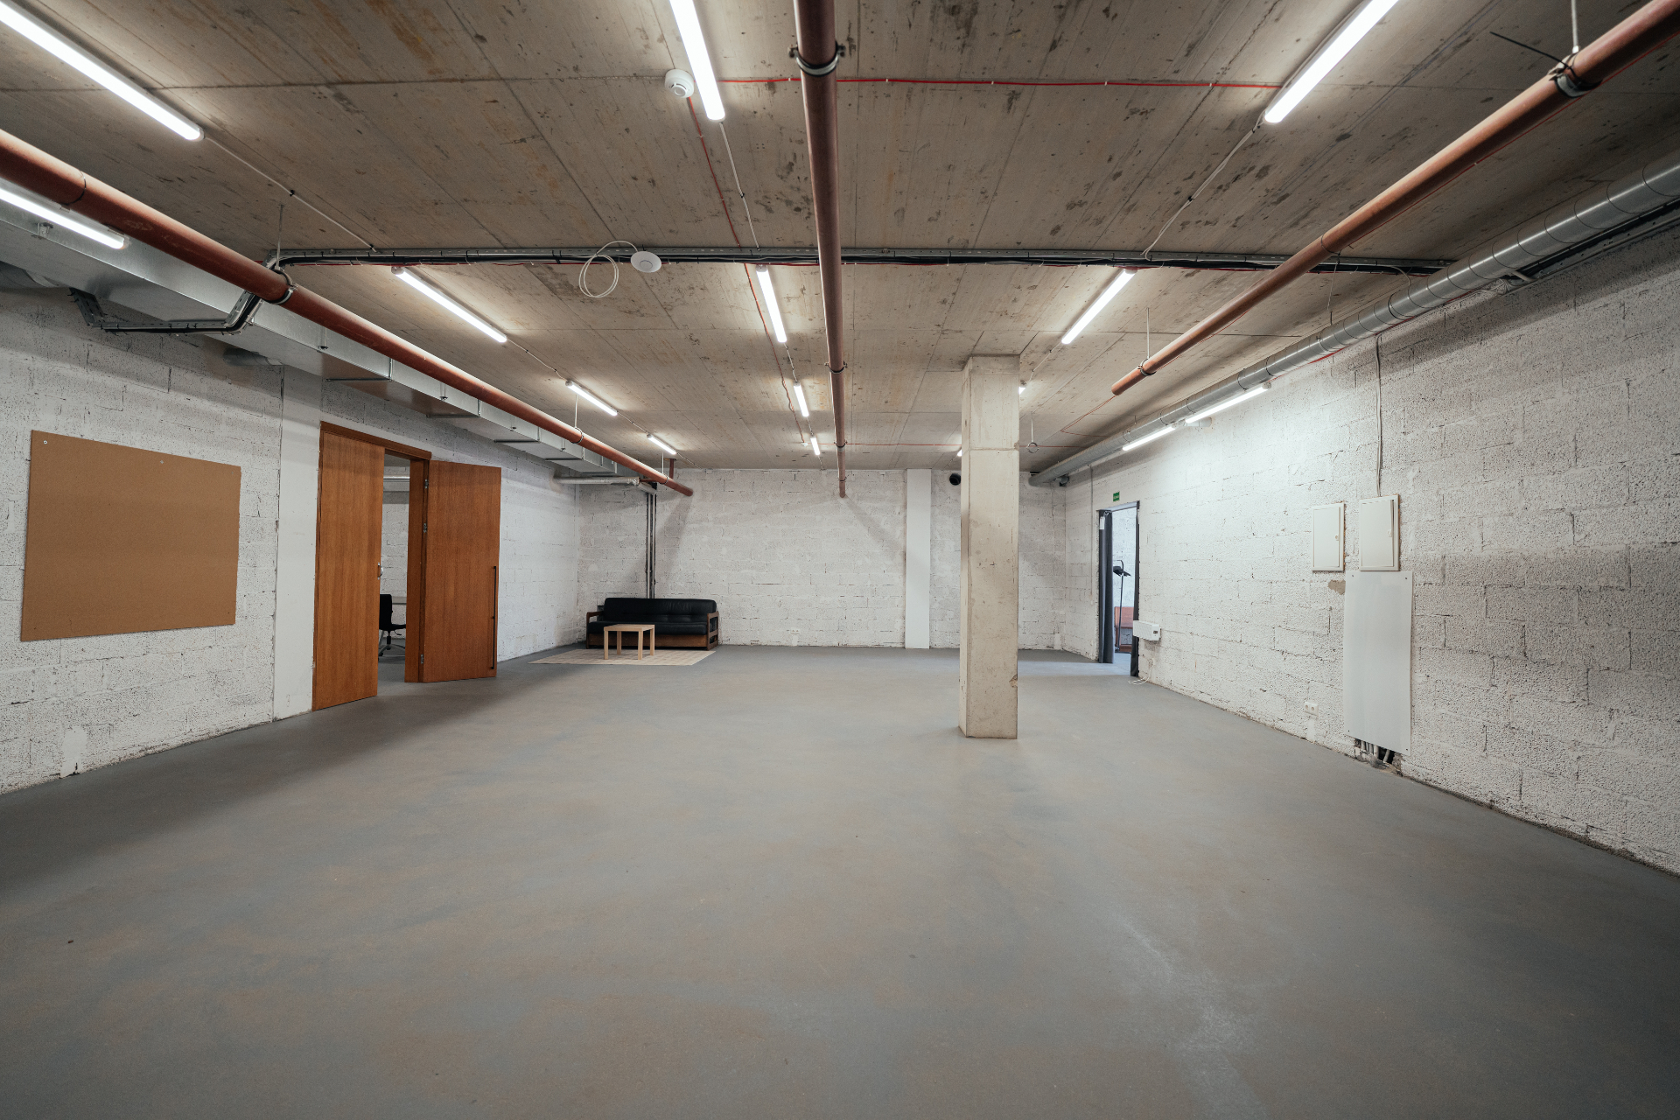
Studio 1 interior with high ceiling rigging grid and open concrete floor
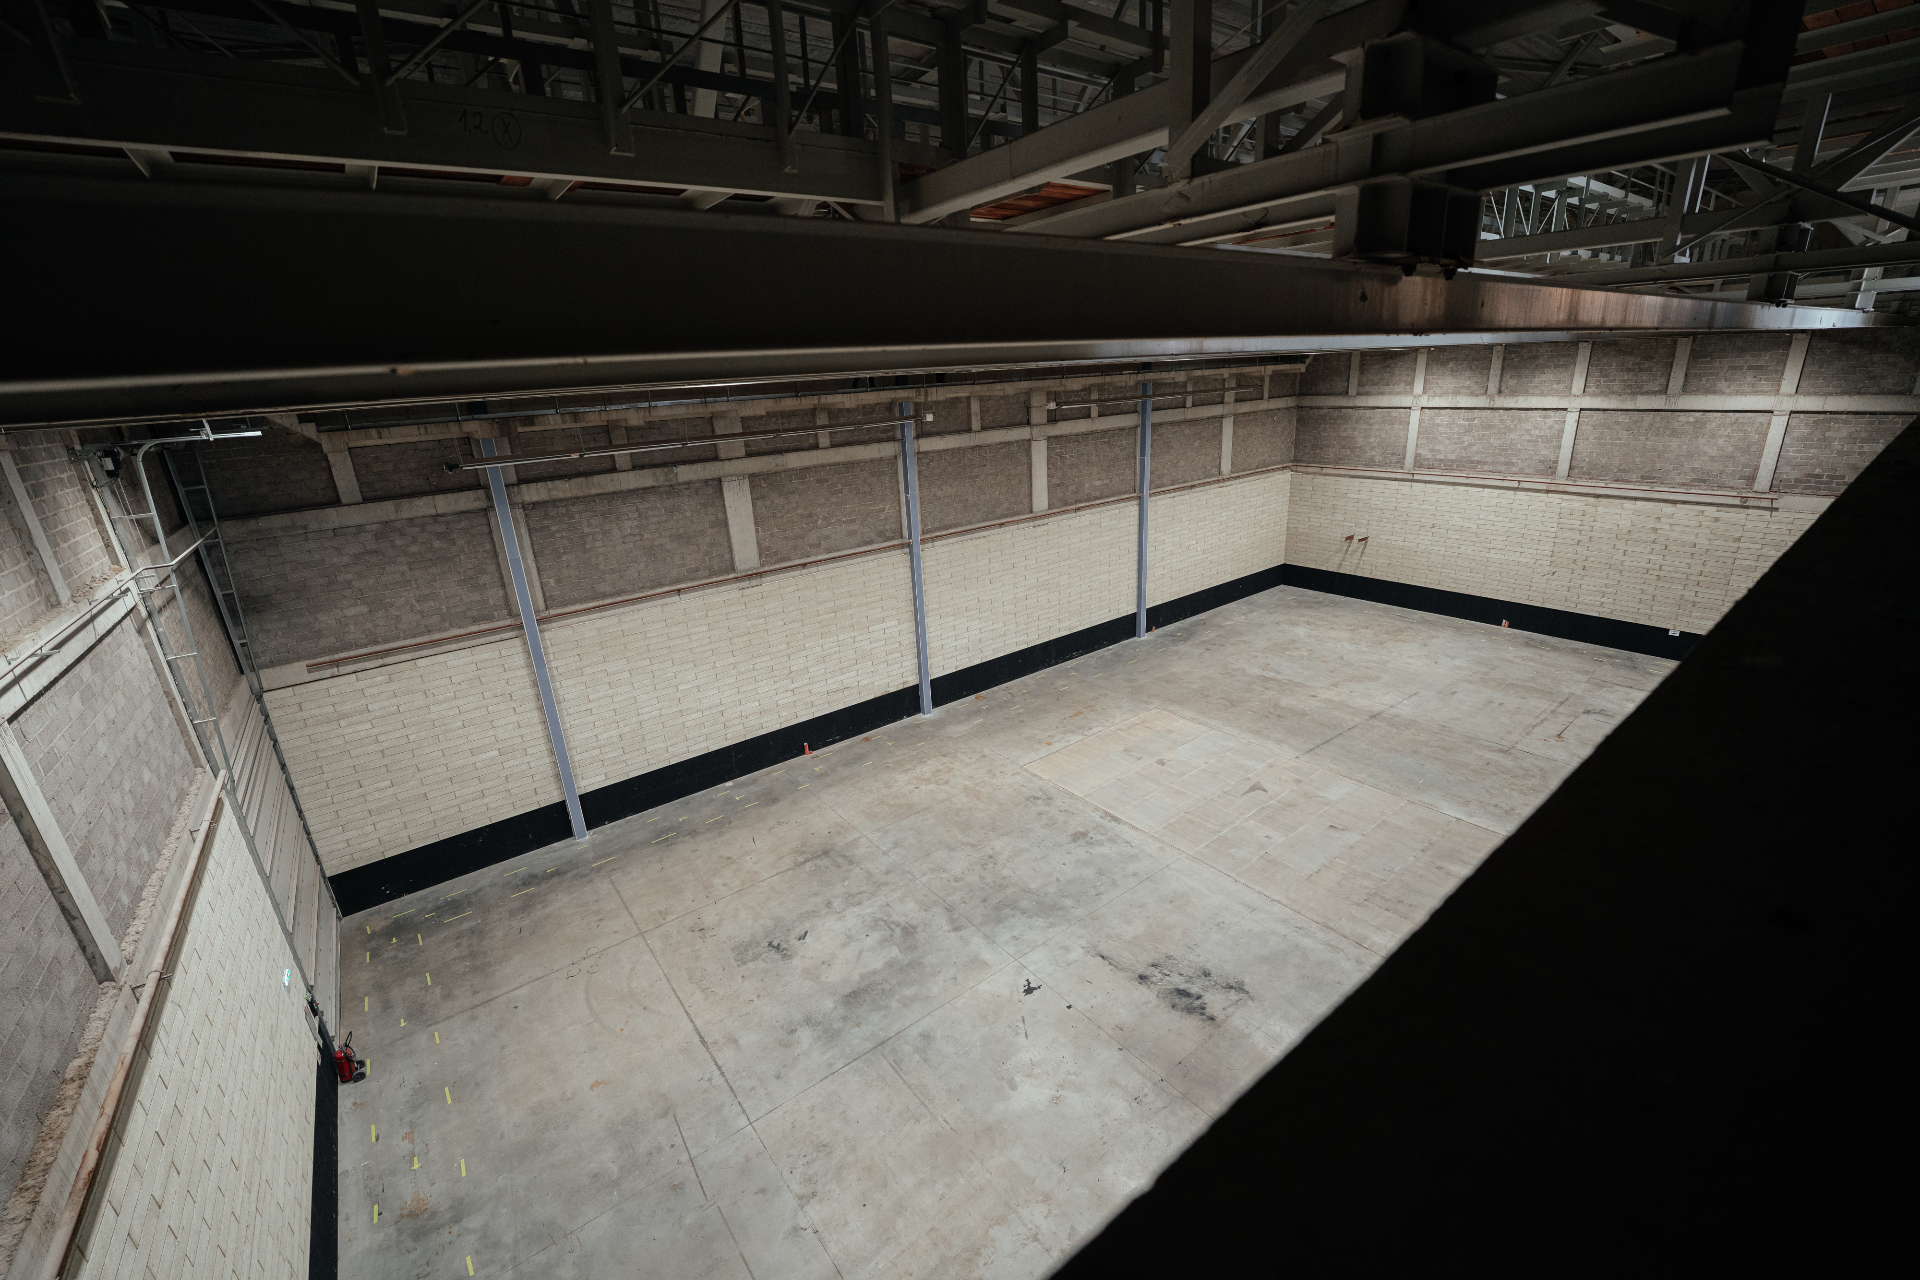
STUDIO 1&2
Overhead view into Studio 2 showing the full stage floor
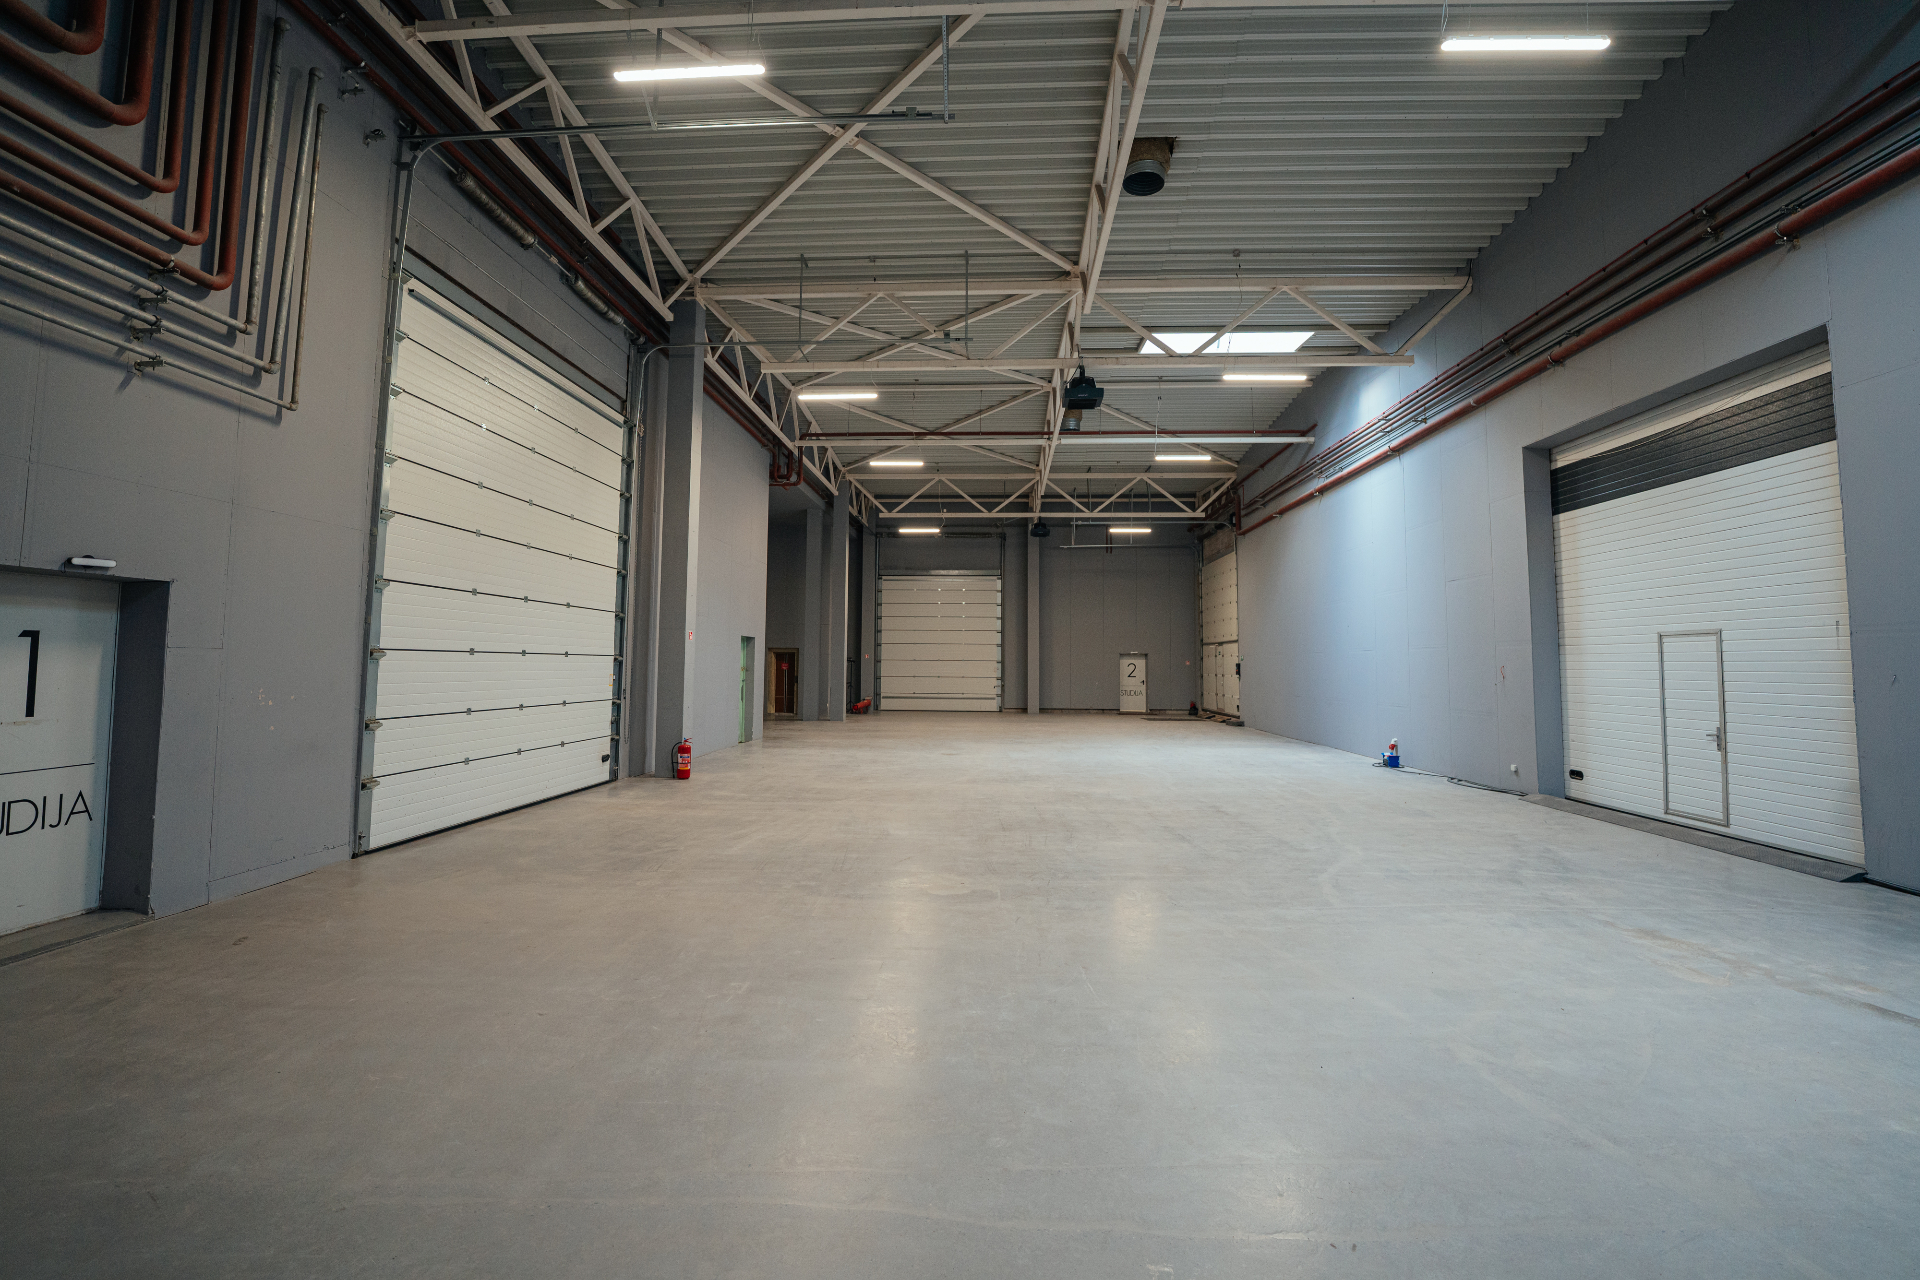
LOBY
Large interior lobby with tall roller doors and drive-in access
Lobby seen from the far corner toward the loading doors
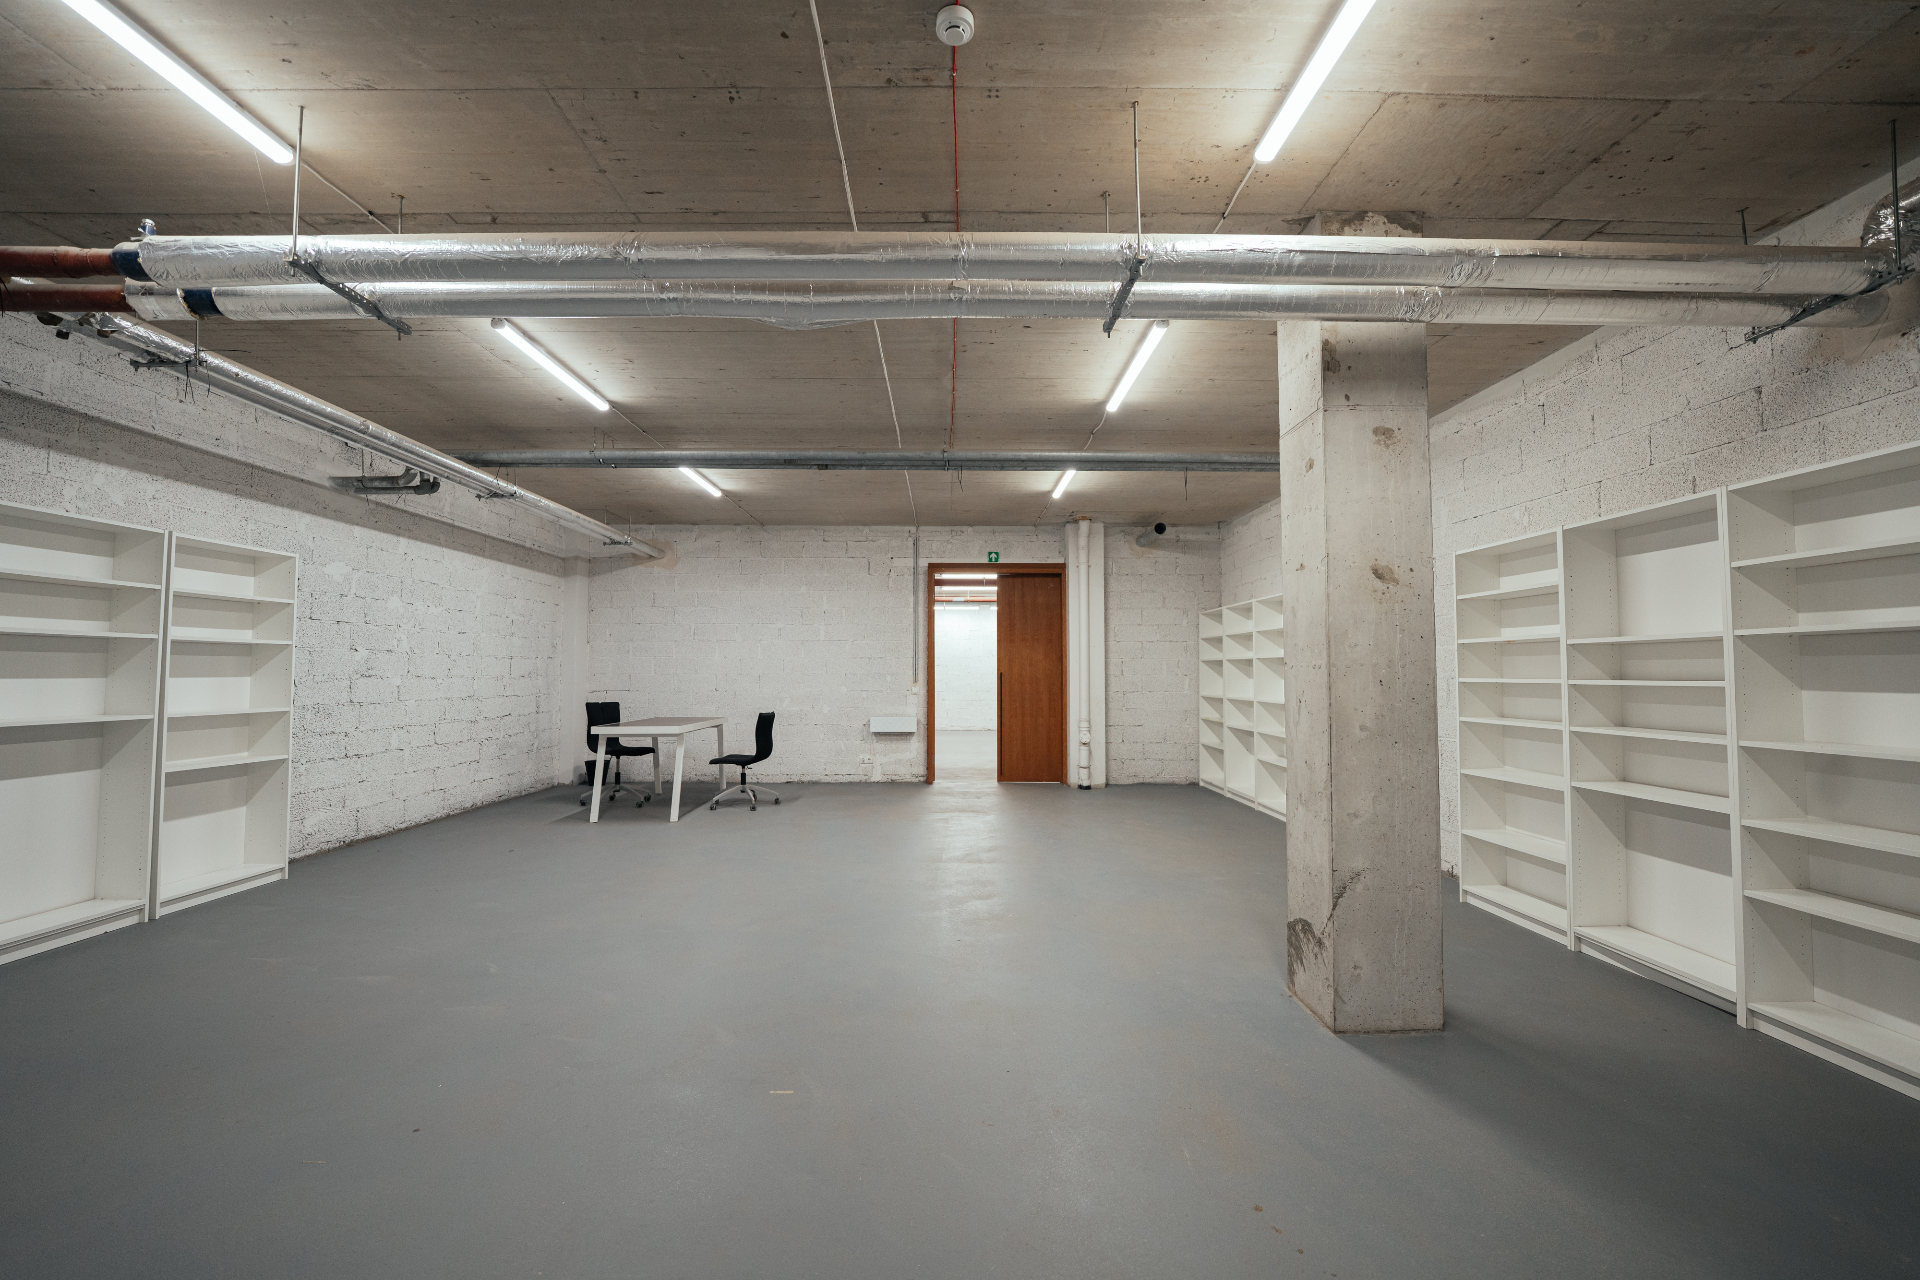
First floor production area with white shelving and open floor
1st floor PRODUCTION AREA
Additional first floor production area with open plan layout
1st floor Make up room
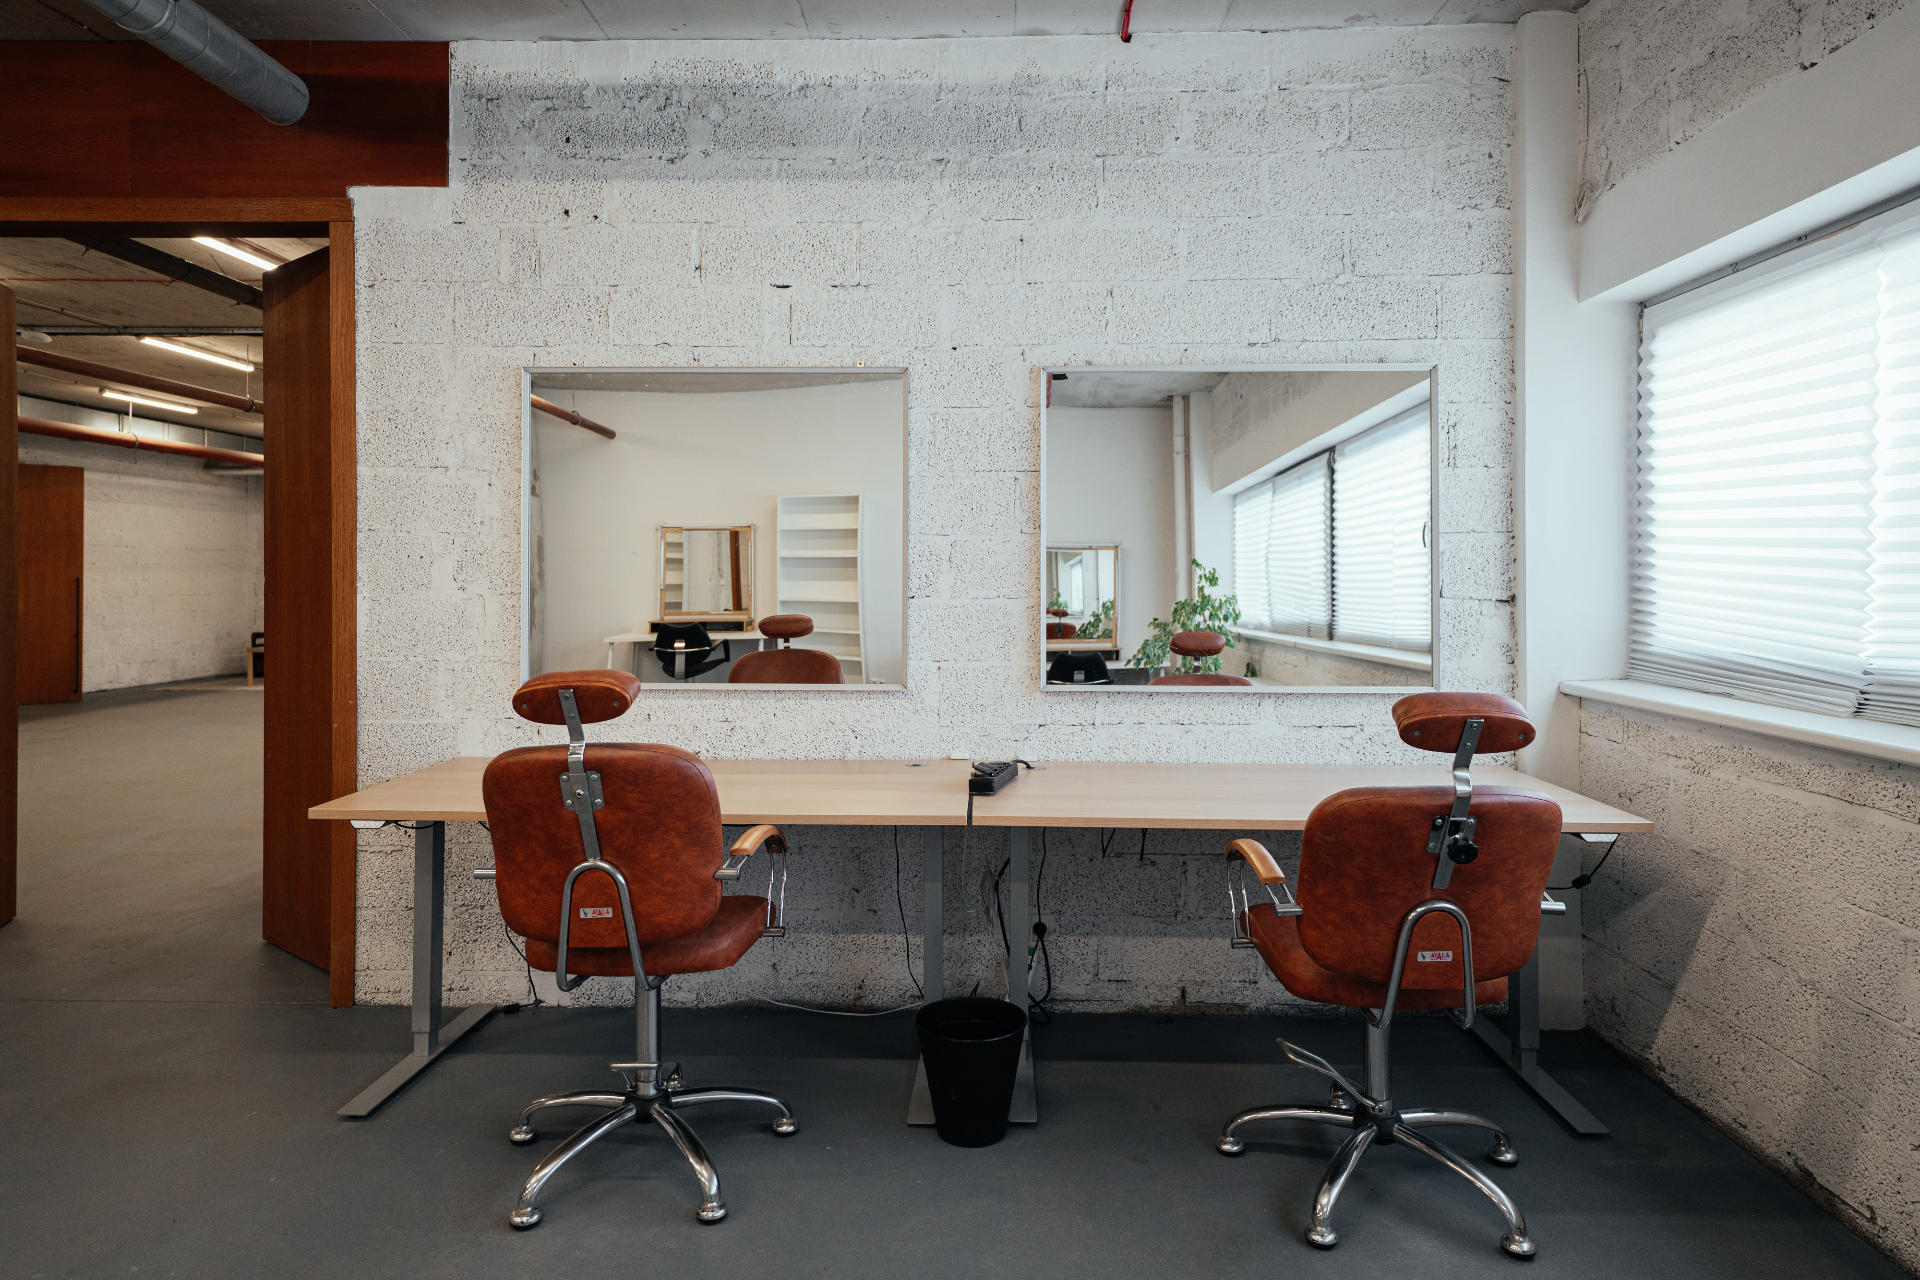
First floor make-up station with chairs and mirrors
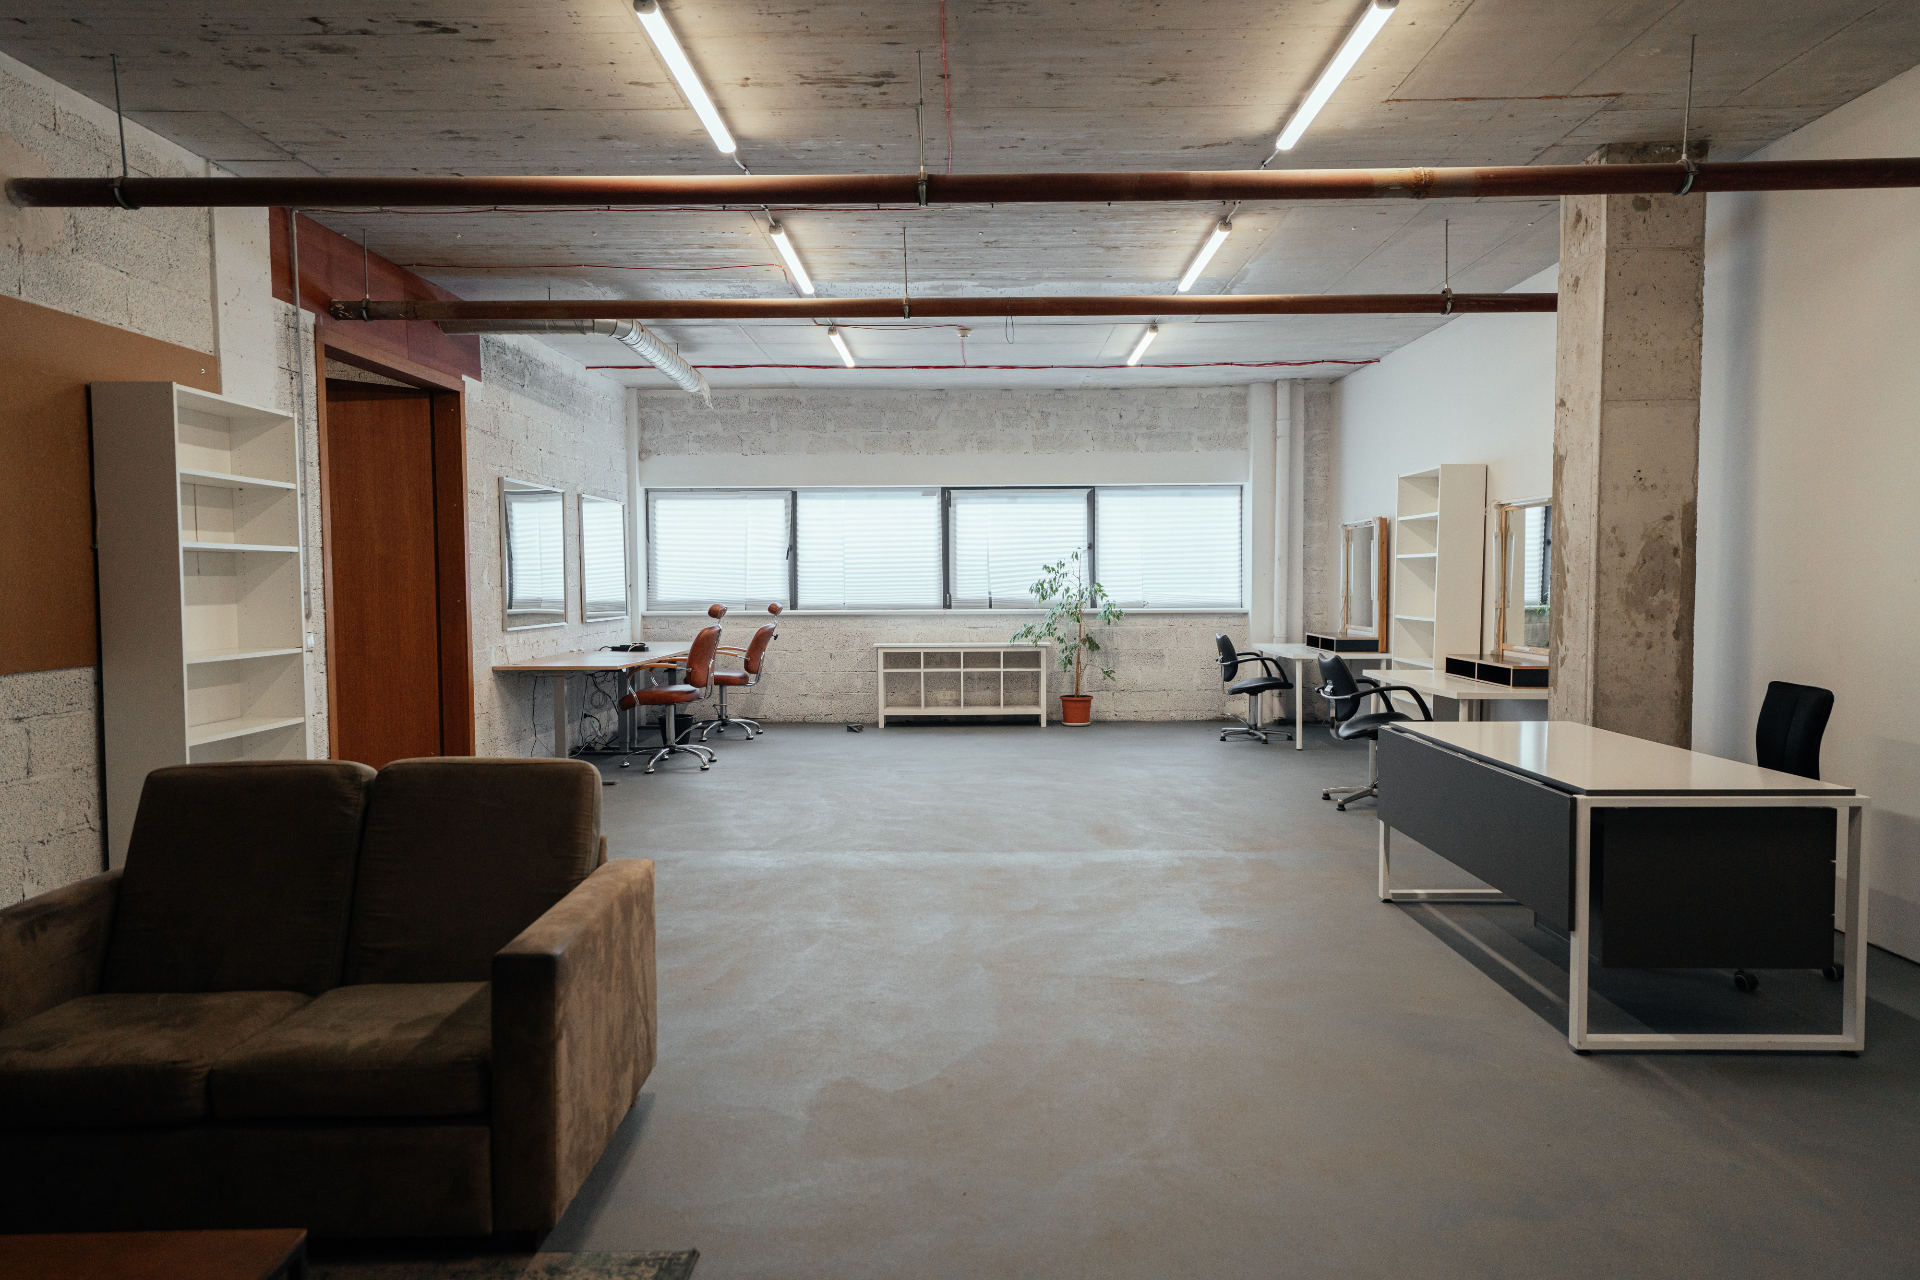
First floor make-up room with multiple stations and lounge area
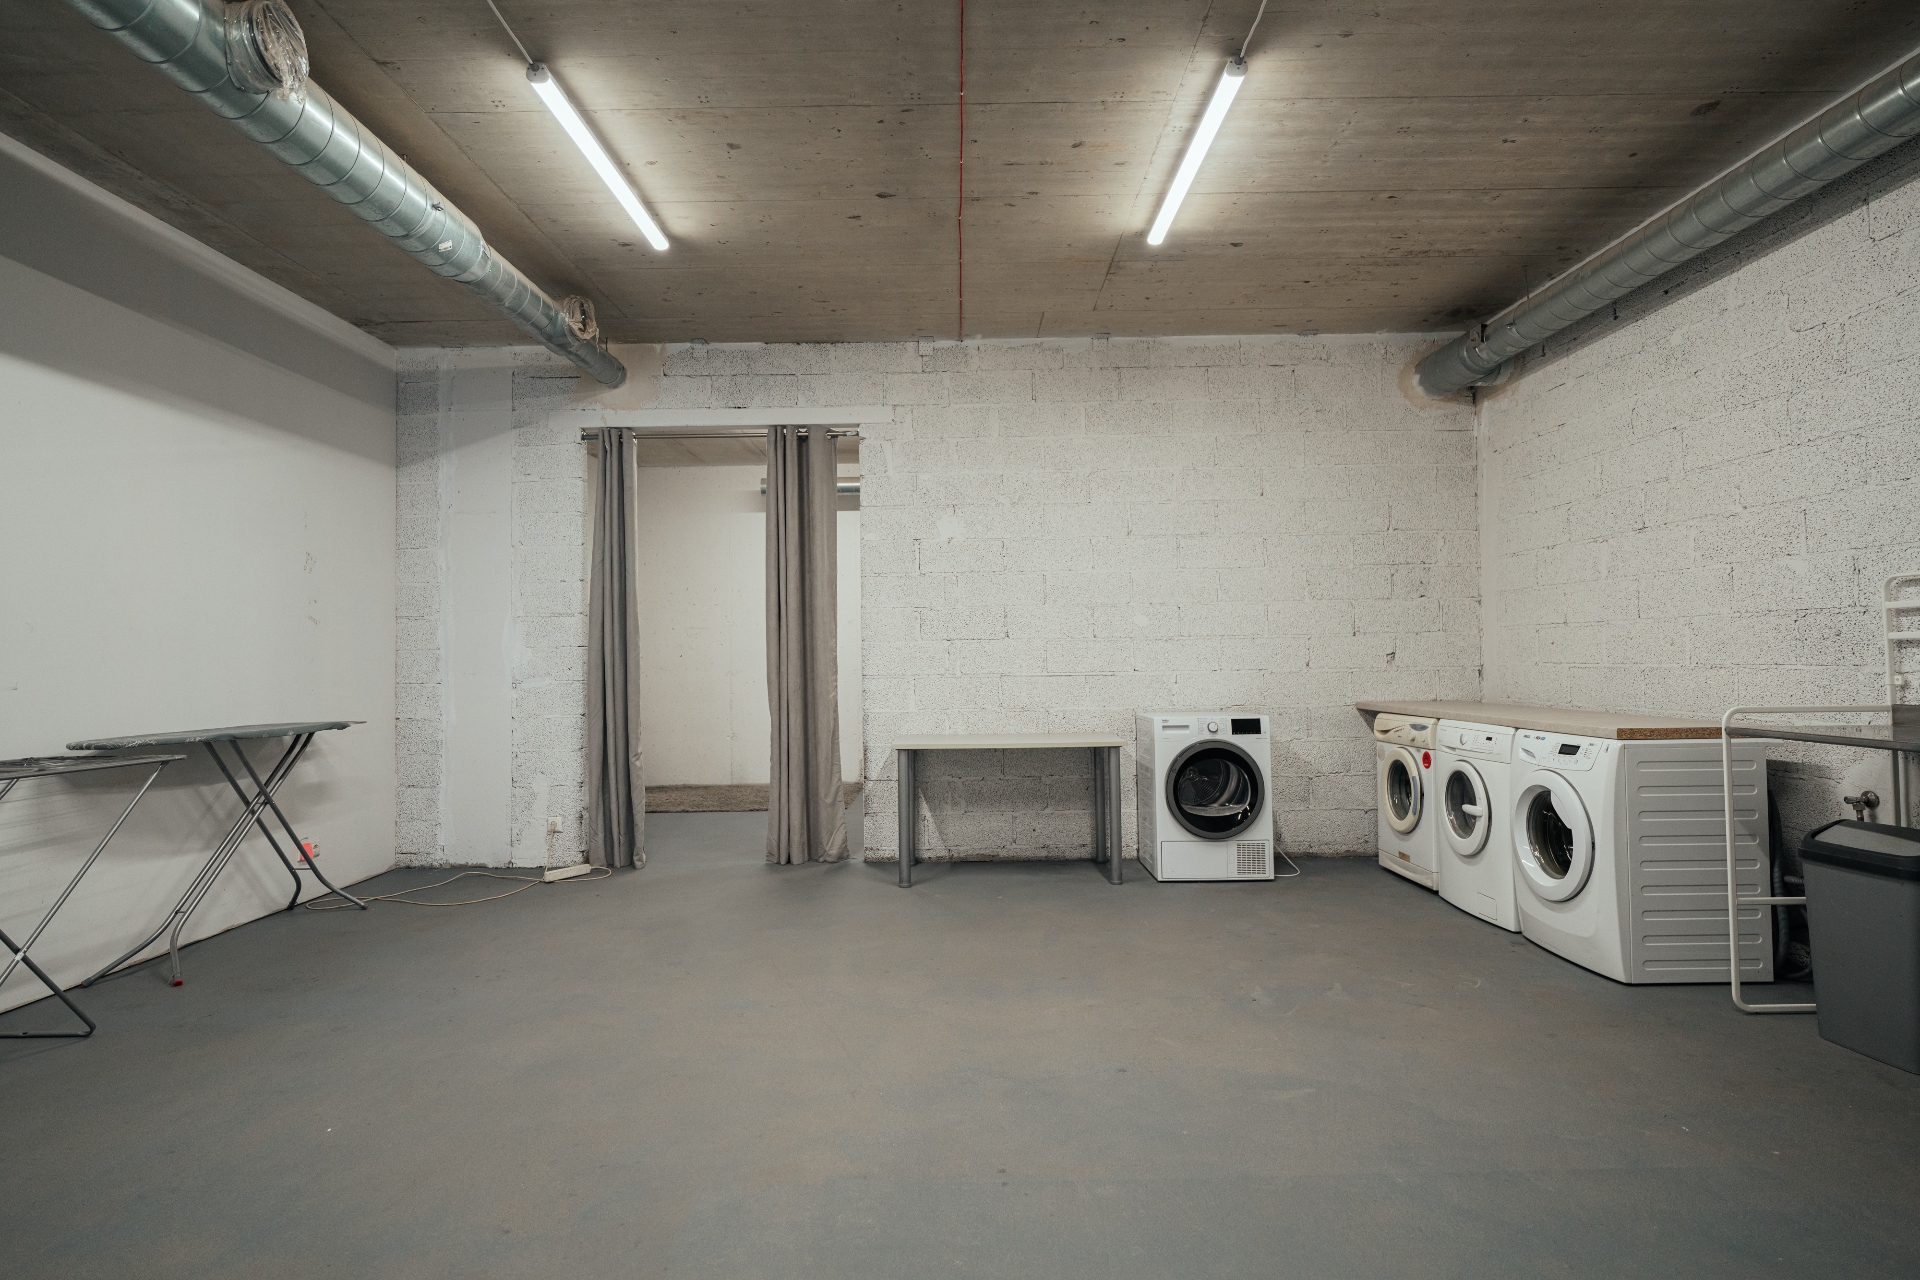
First floor costume support room with laundry appliances
1st floor Costume rooms
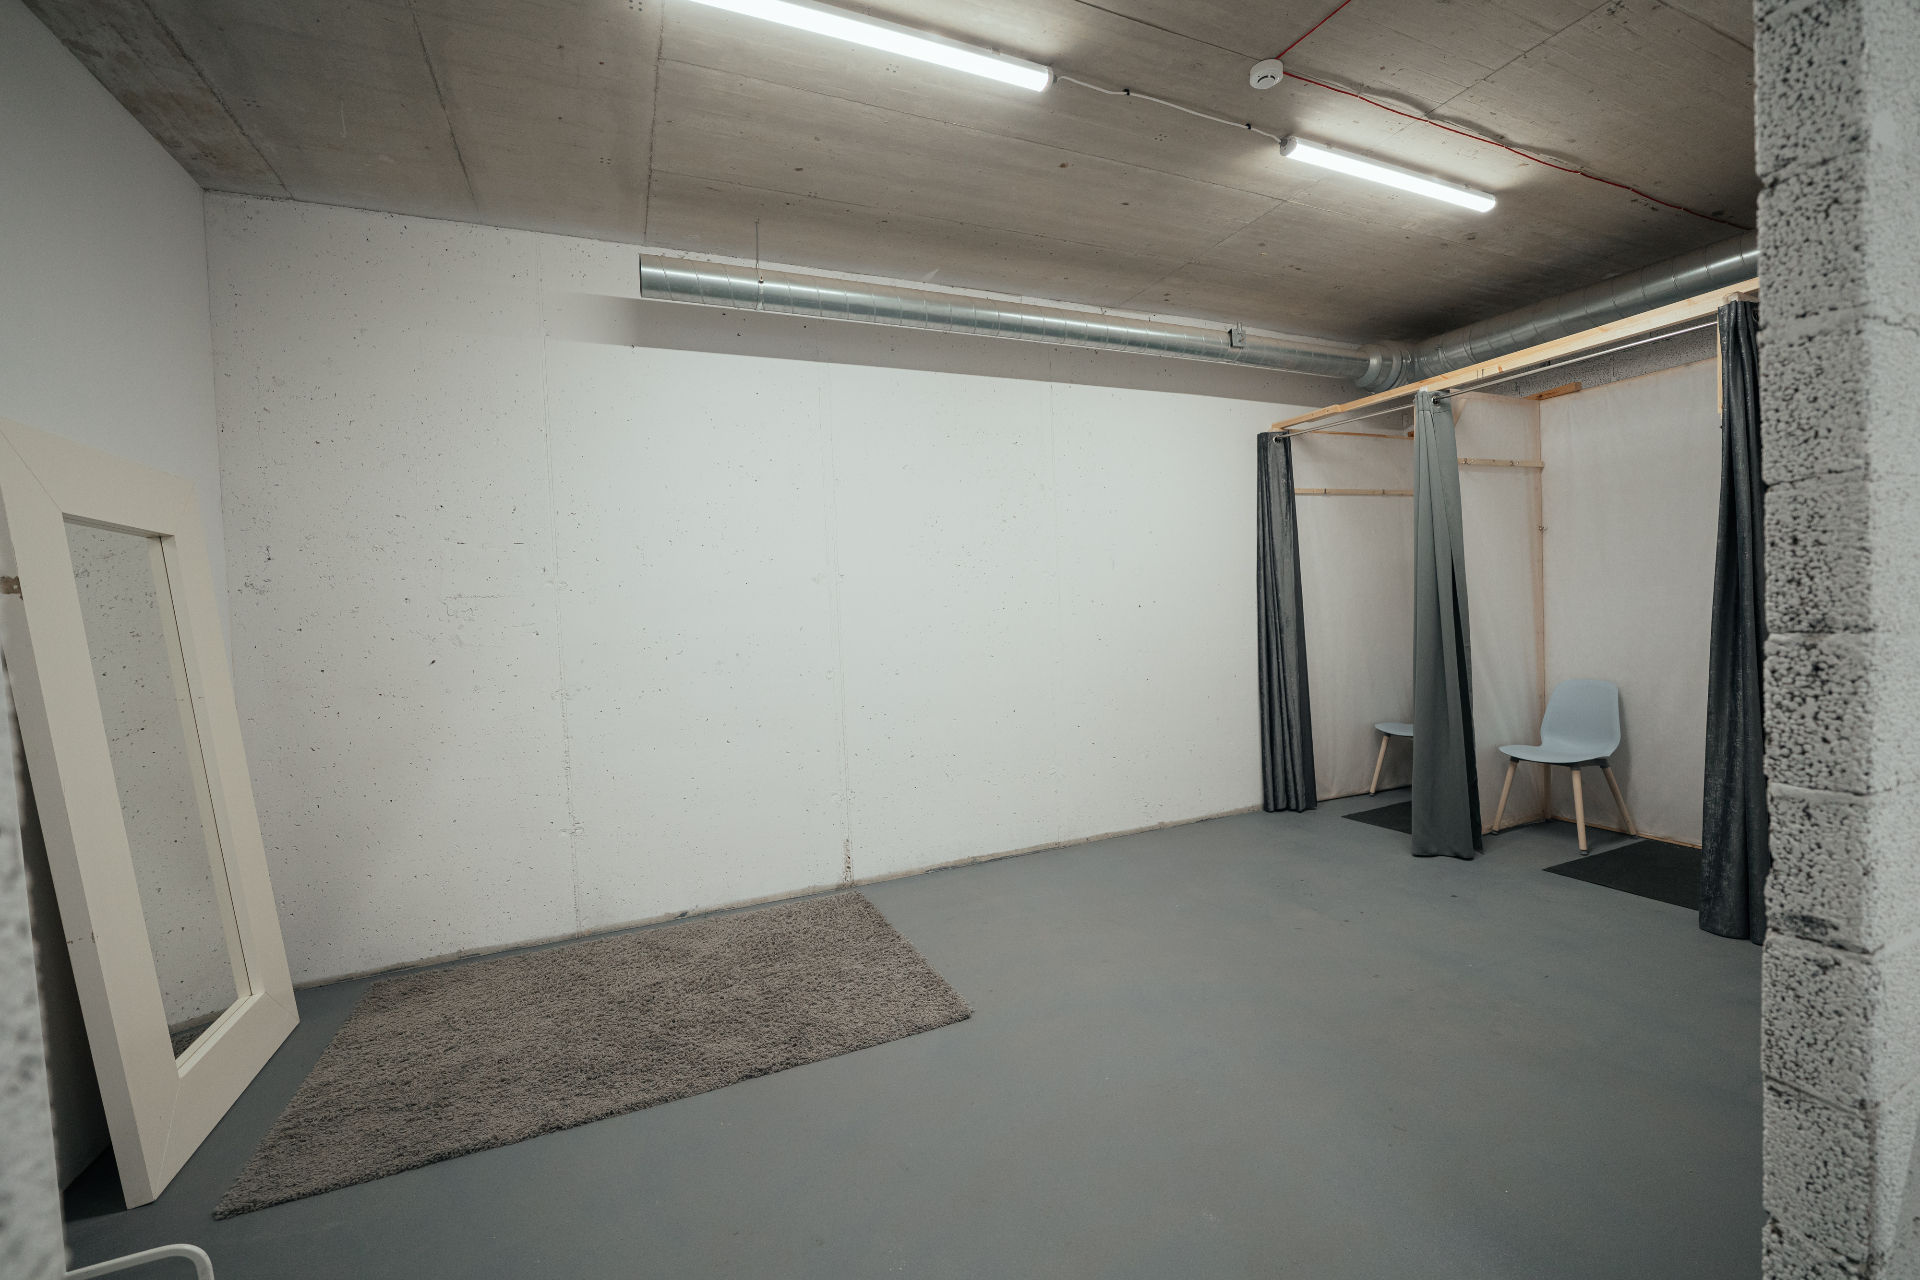
First floor costume room with changing booths
2ND FLOOR MINI STUDIO
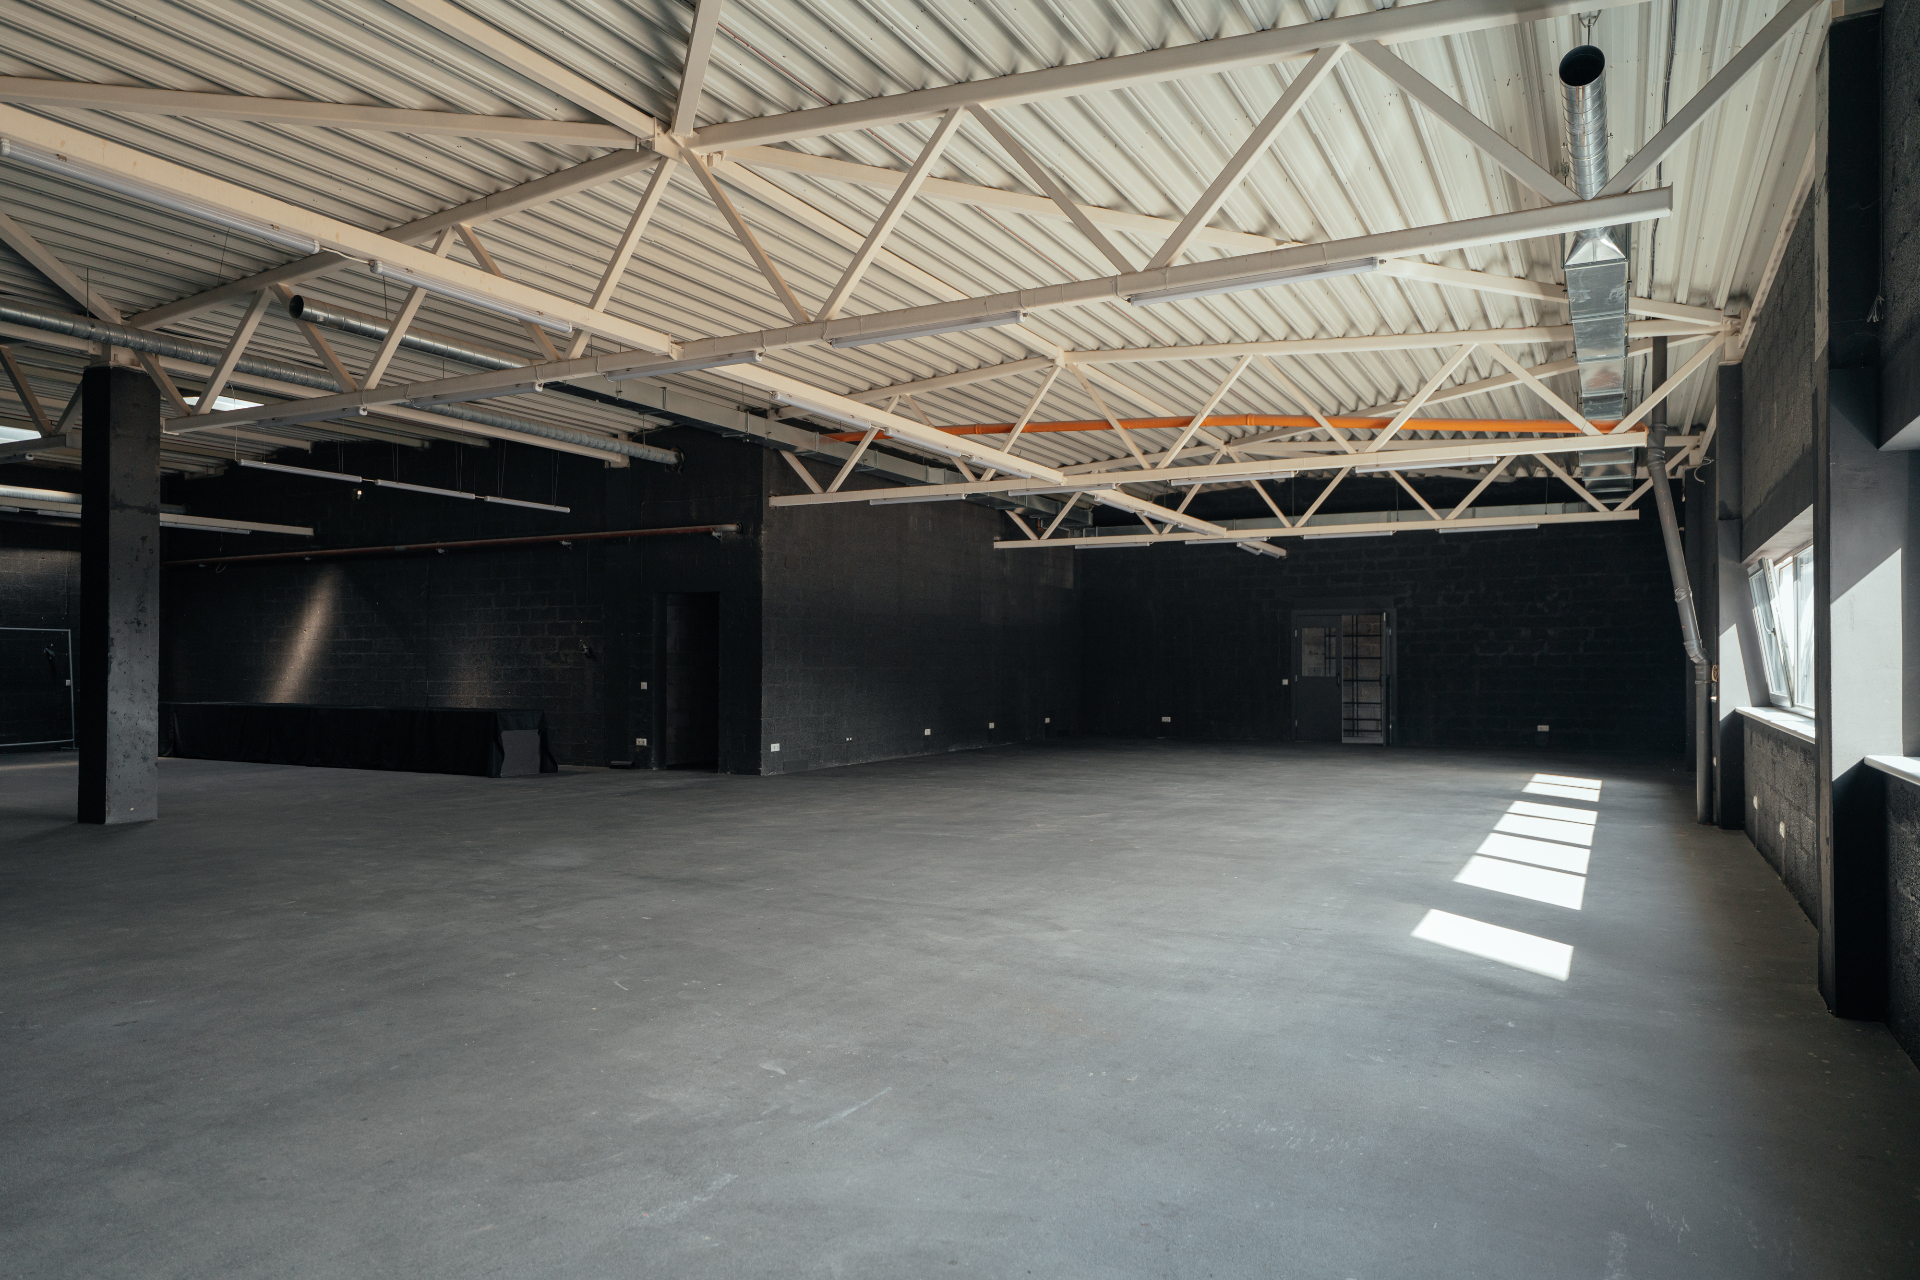
Second floor mini studio with black walls and exposed roof trusses
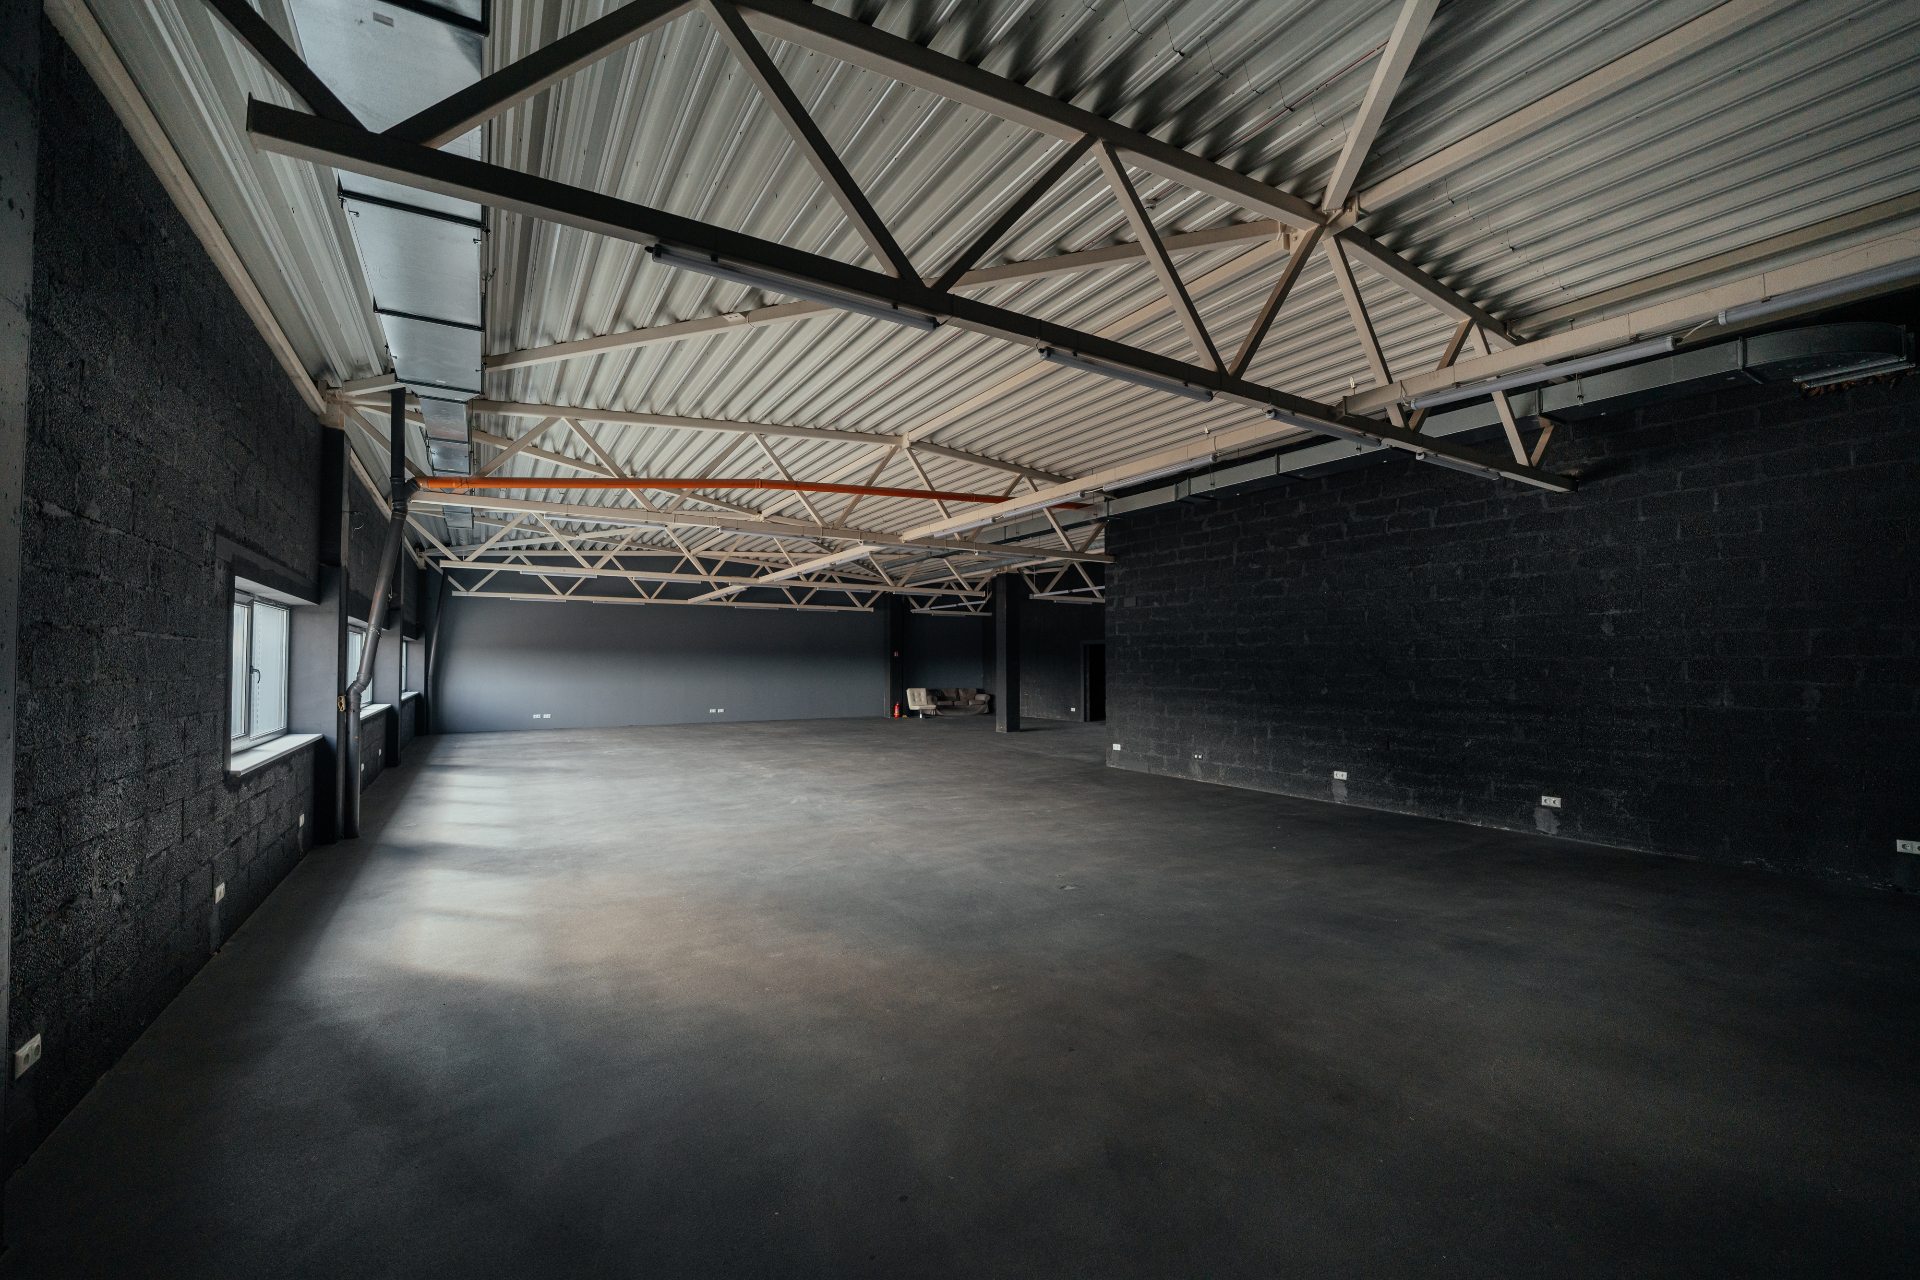
Another angle of the second floor mini studio
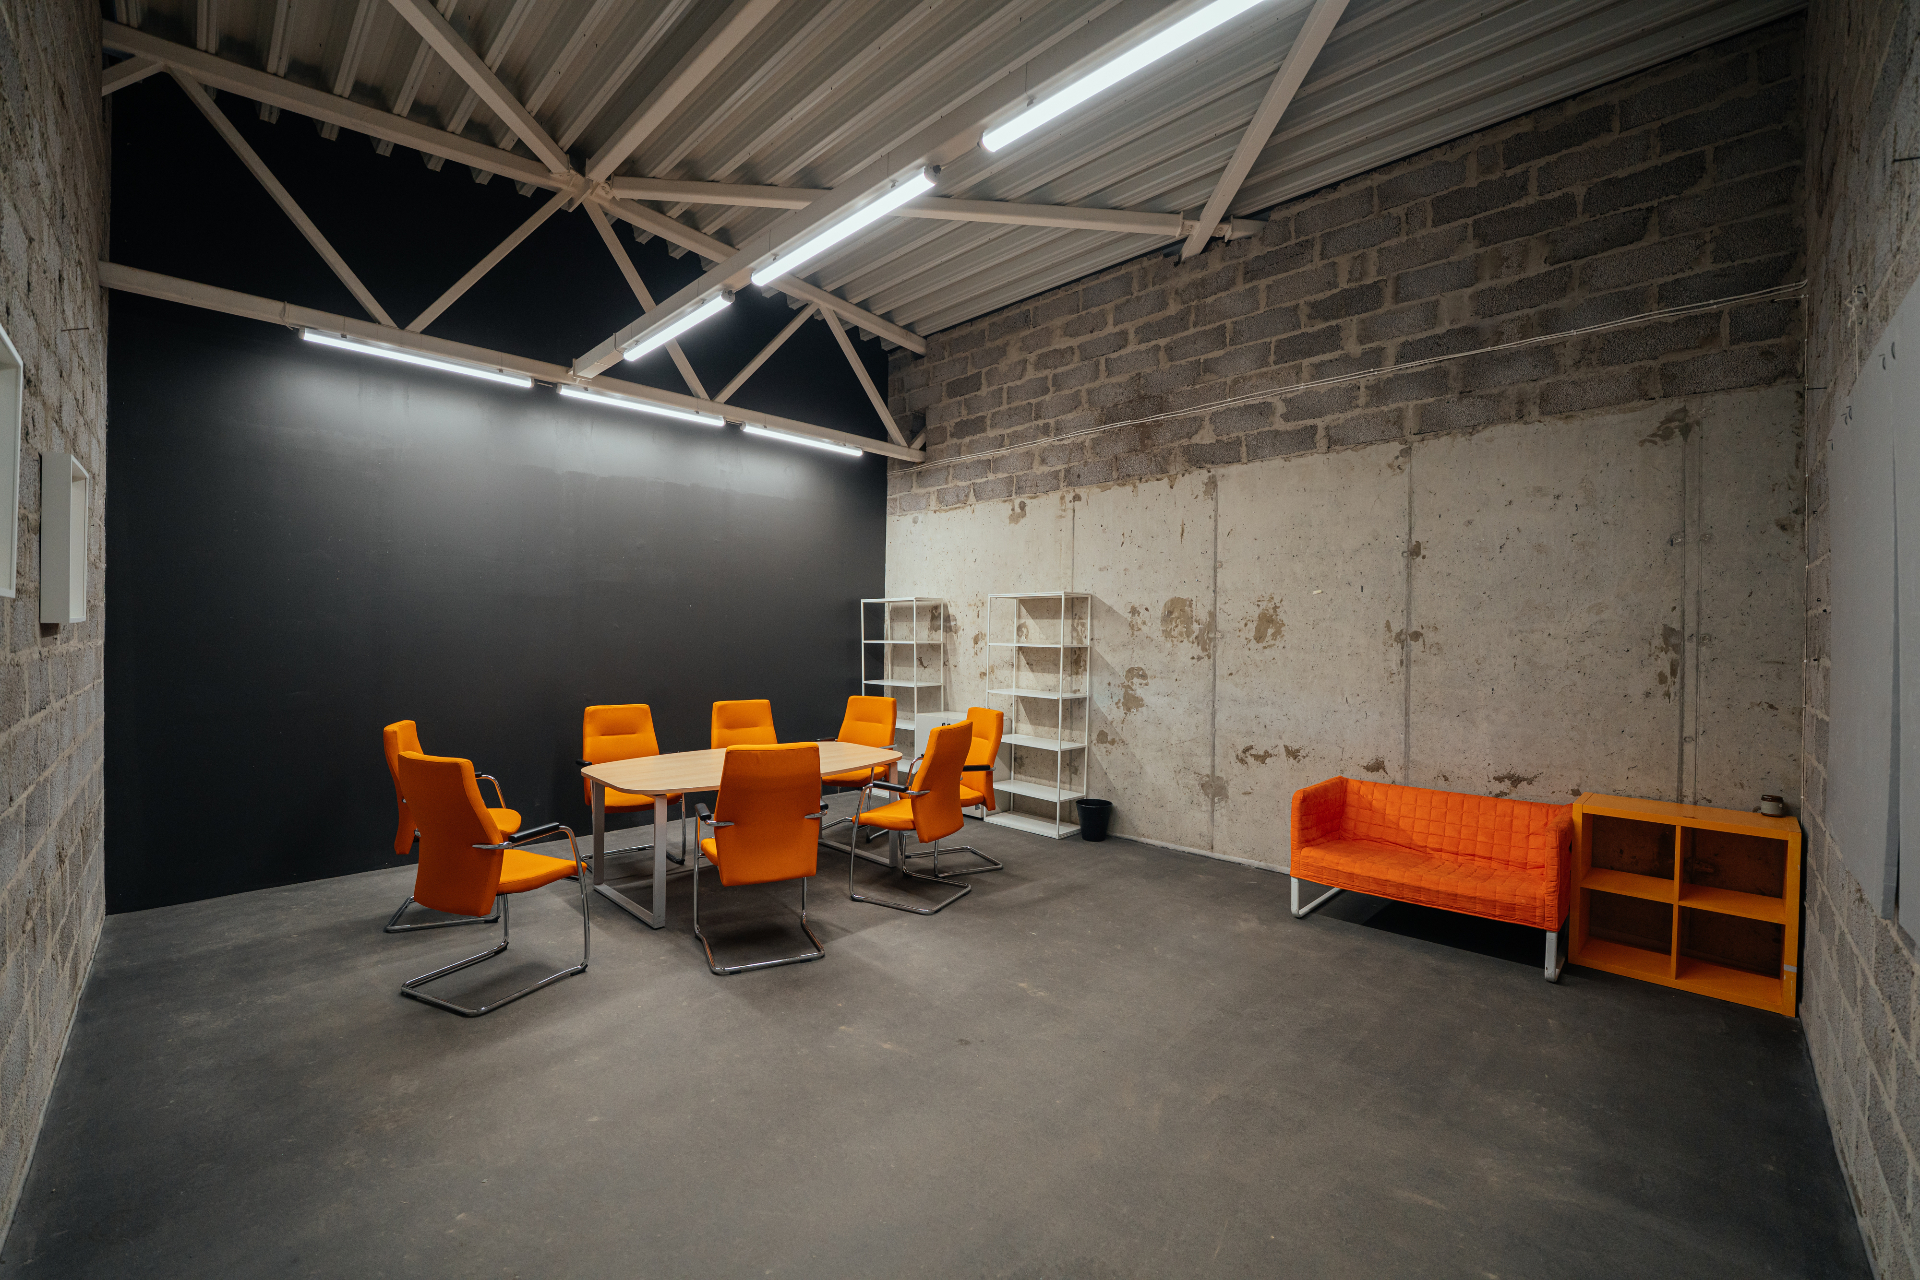
Second floor production meeting room with orange chairs
2ND FLOOR PRODUCTION AREAS
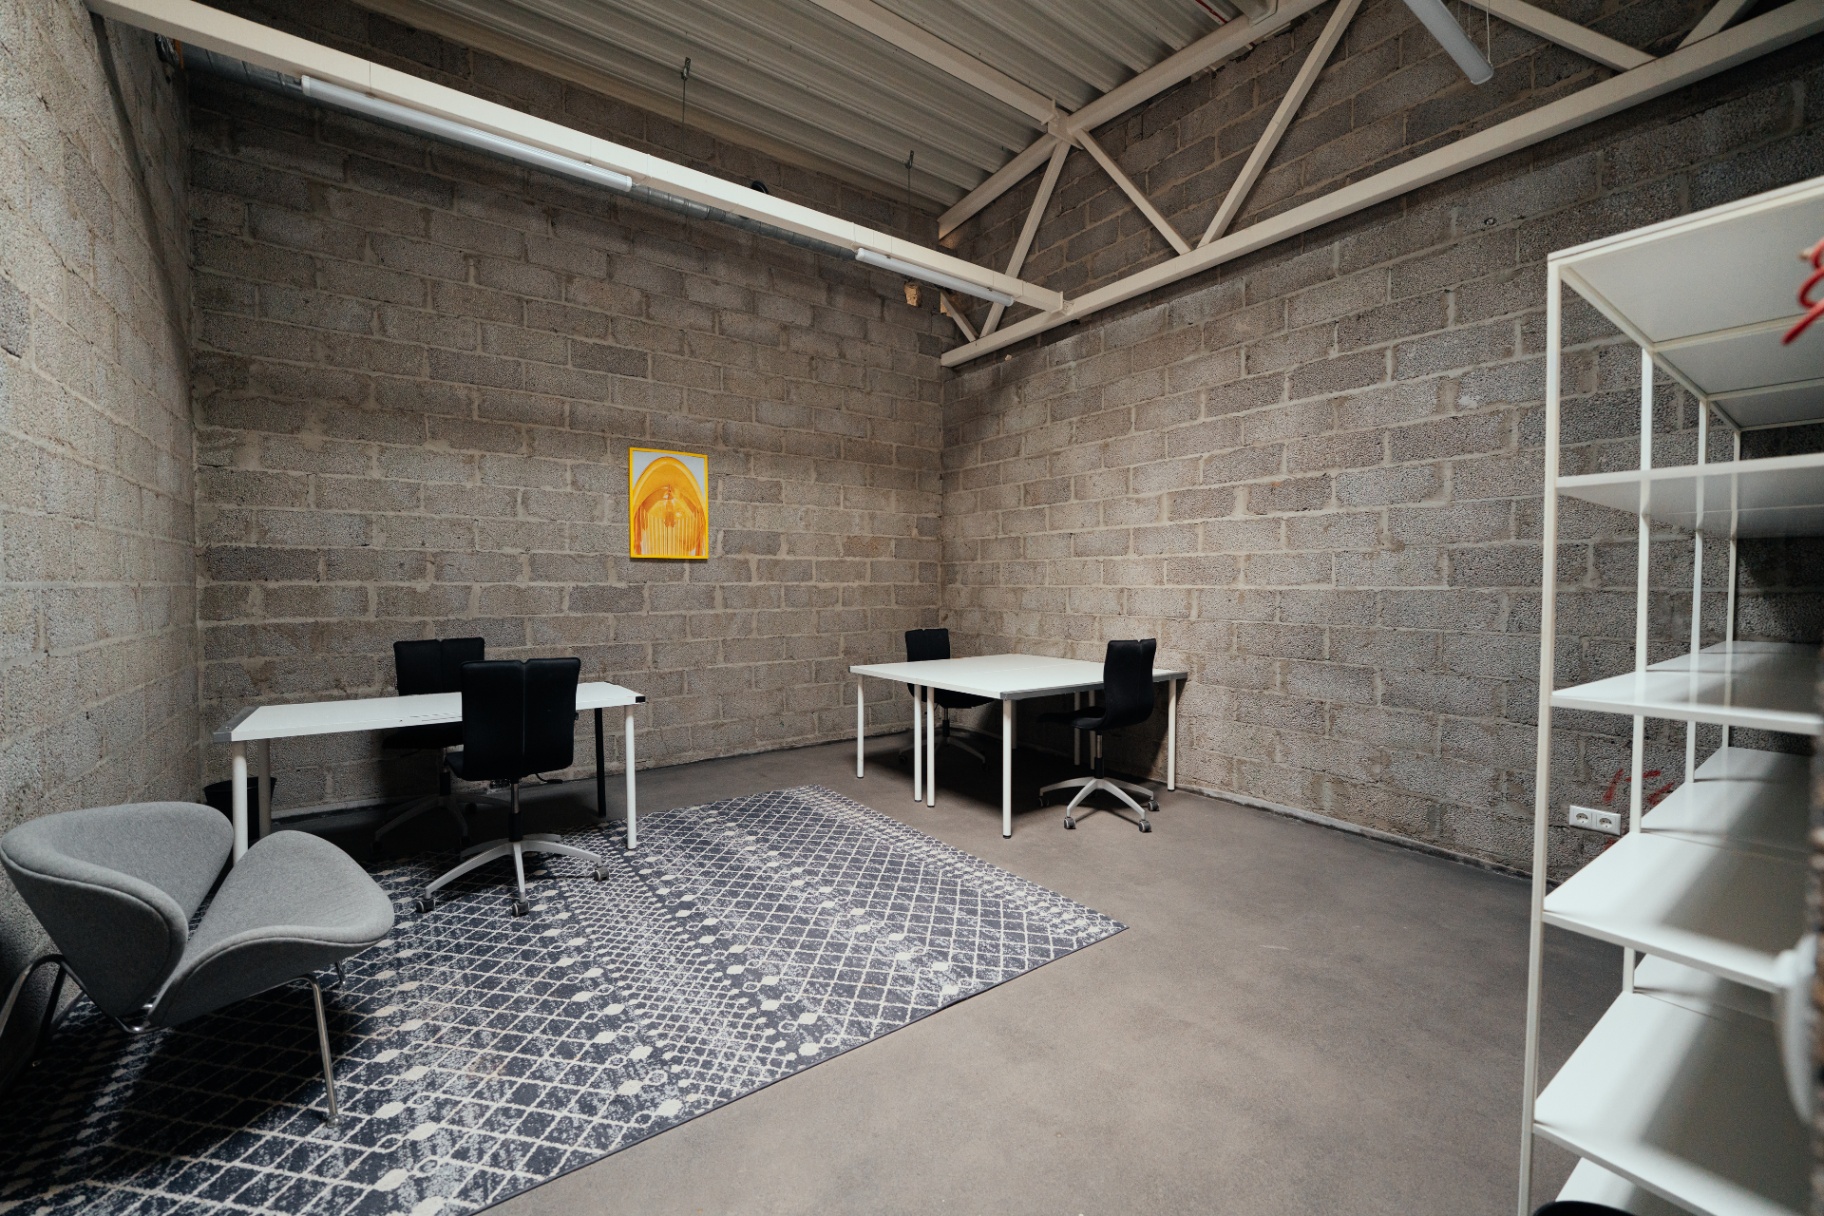
Second floor production office with desks and shelves
2ND FLOOR GREEN ROOMS
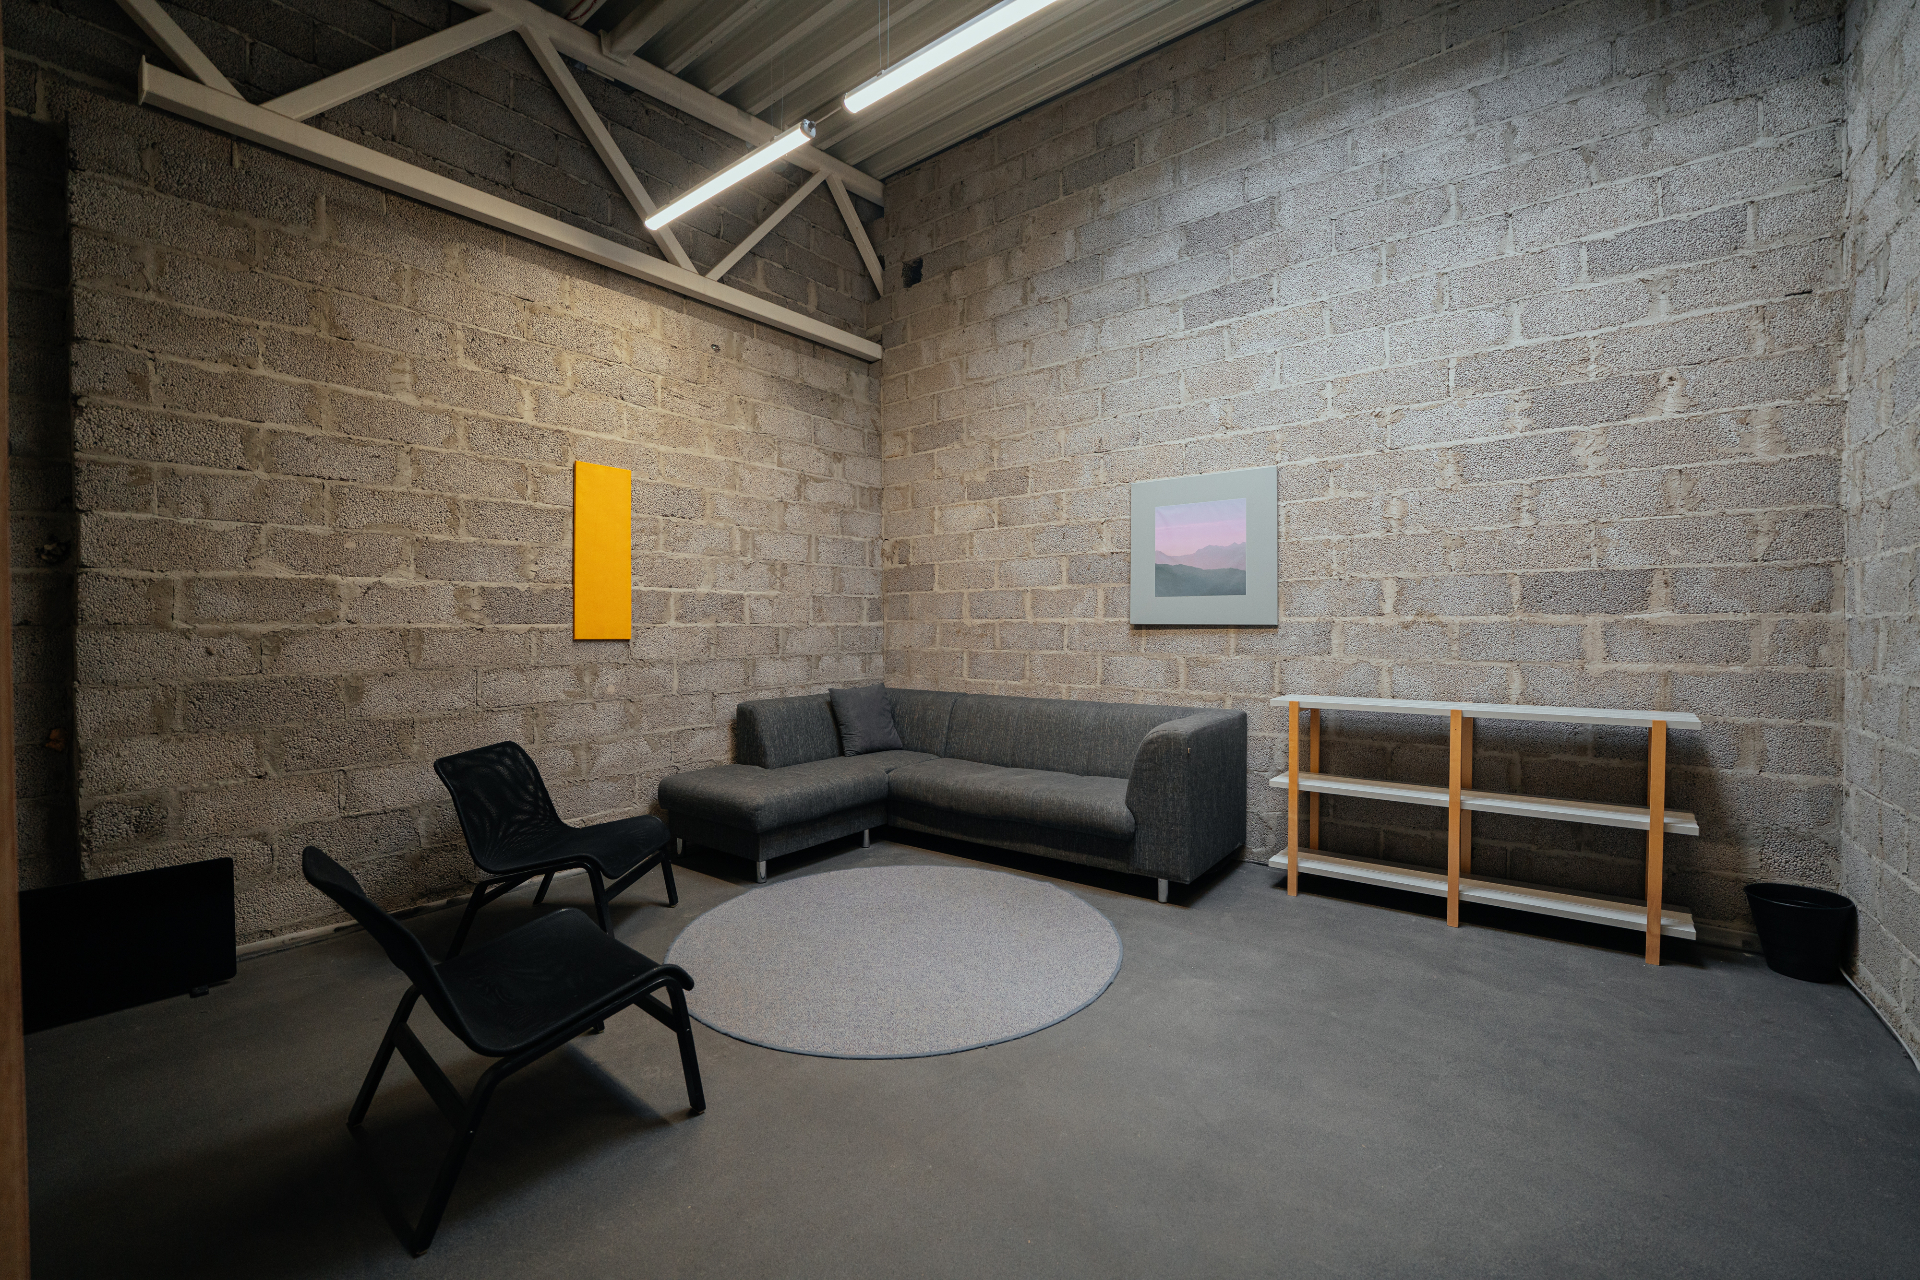
Second floor green room with corner sofa, lounge chairs and artwork on brick walls
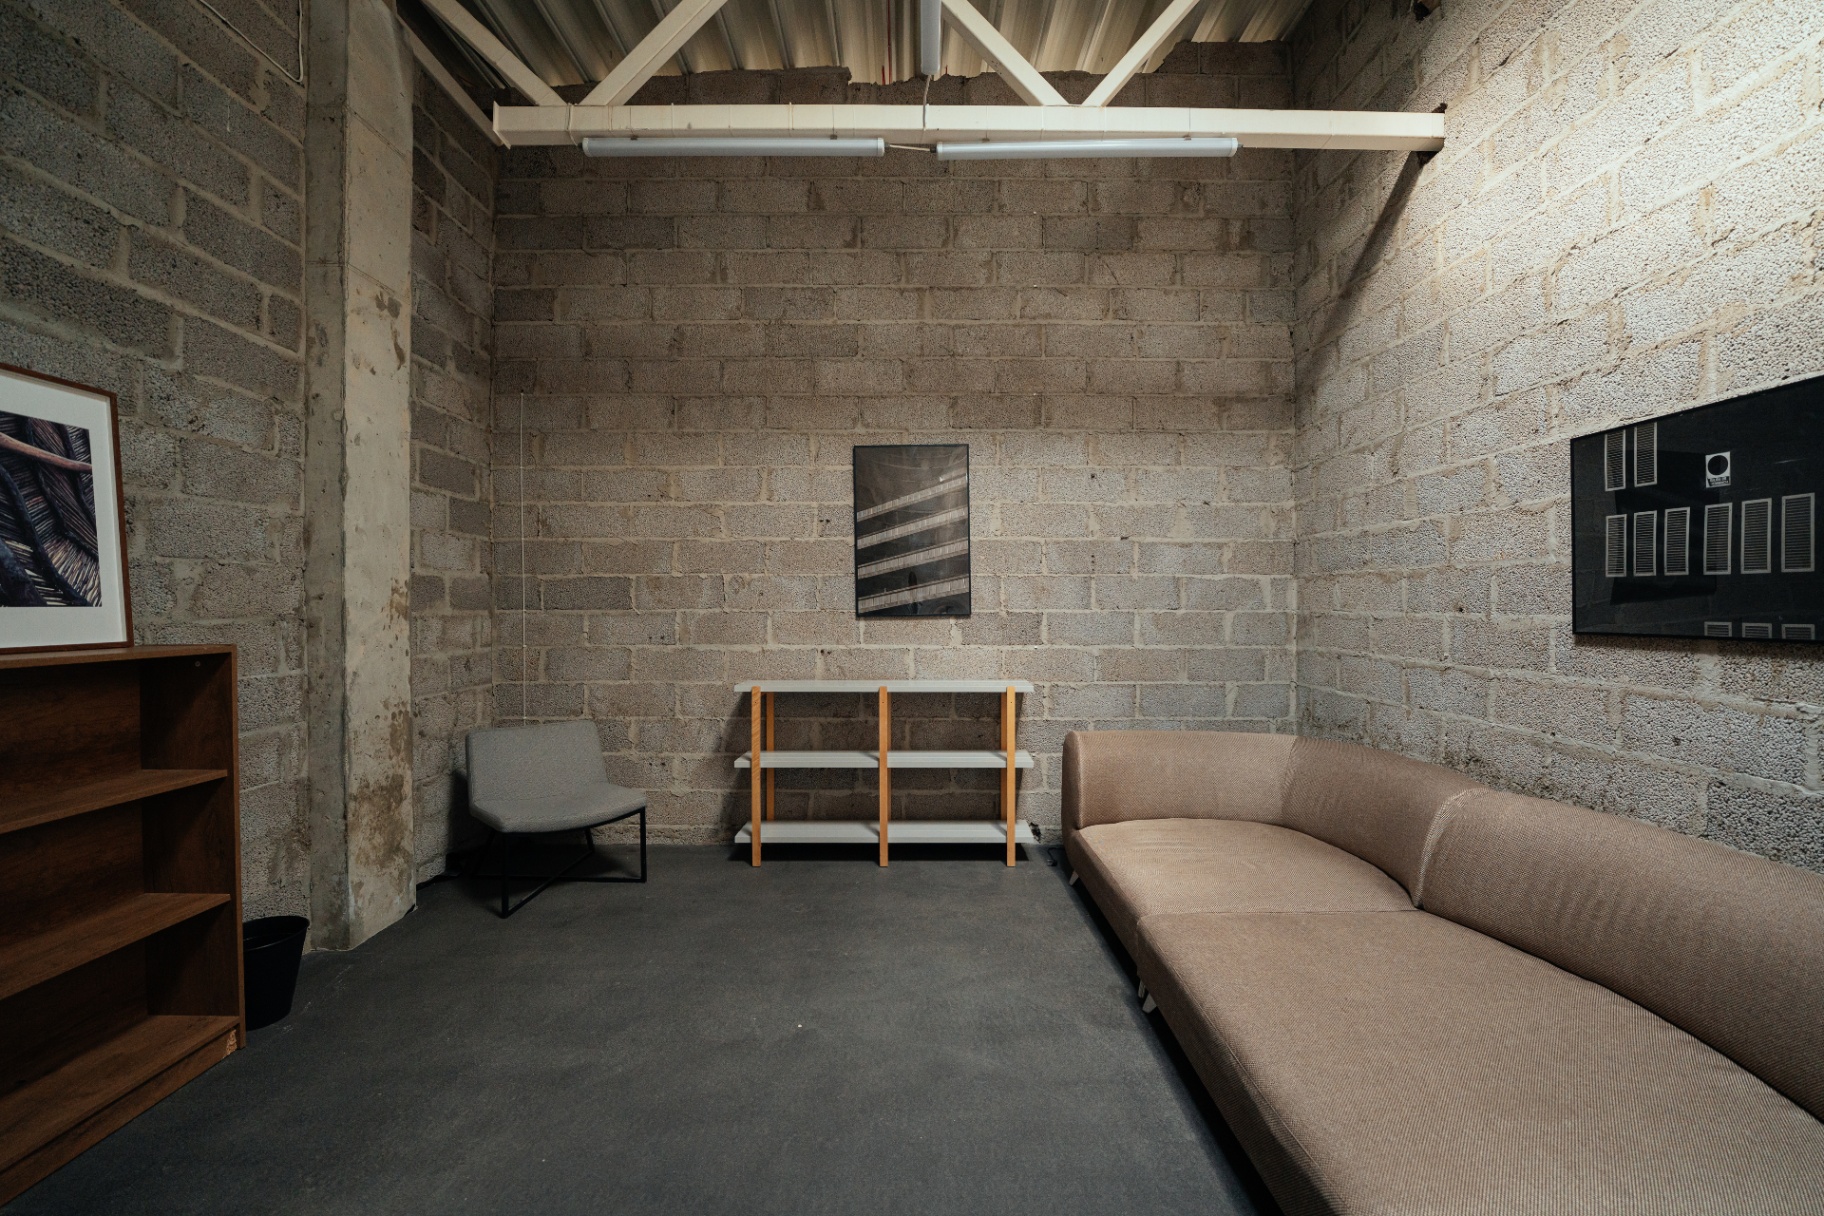
Second floor green room with long sofa, shelving and framed art
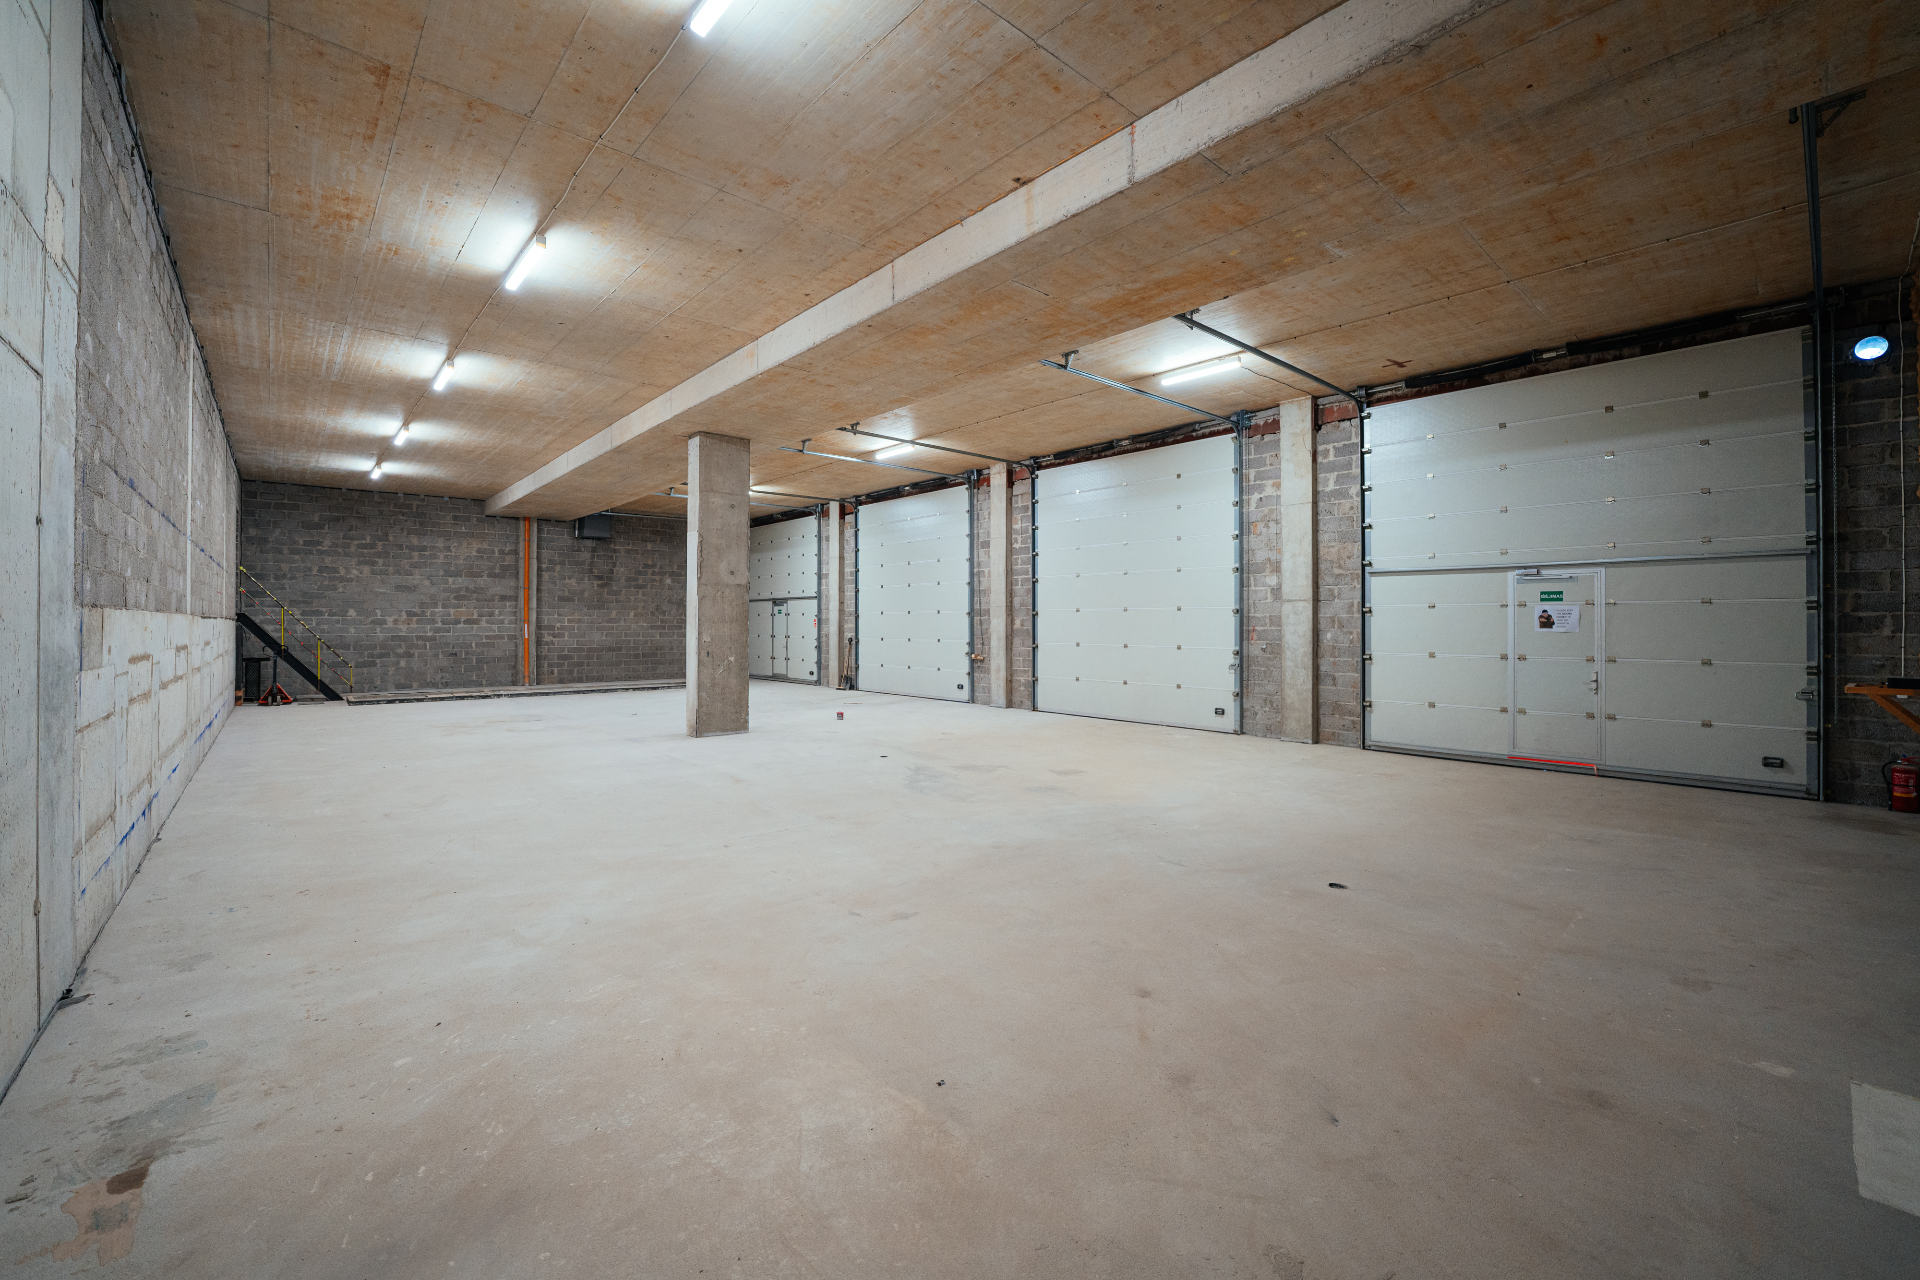
Covered garage with multiple large access doors
Garage
Garage interior from another angle showing the length of the space
BACKLOT
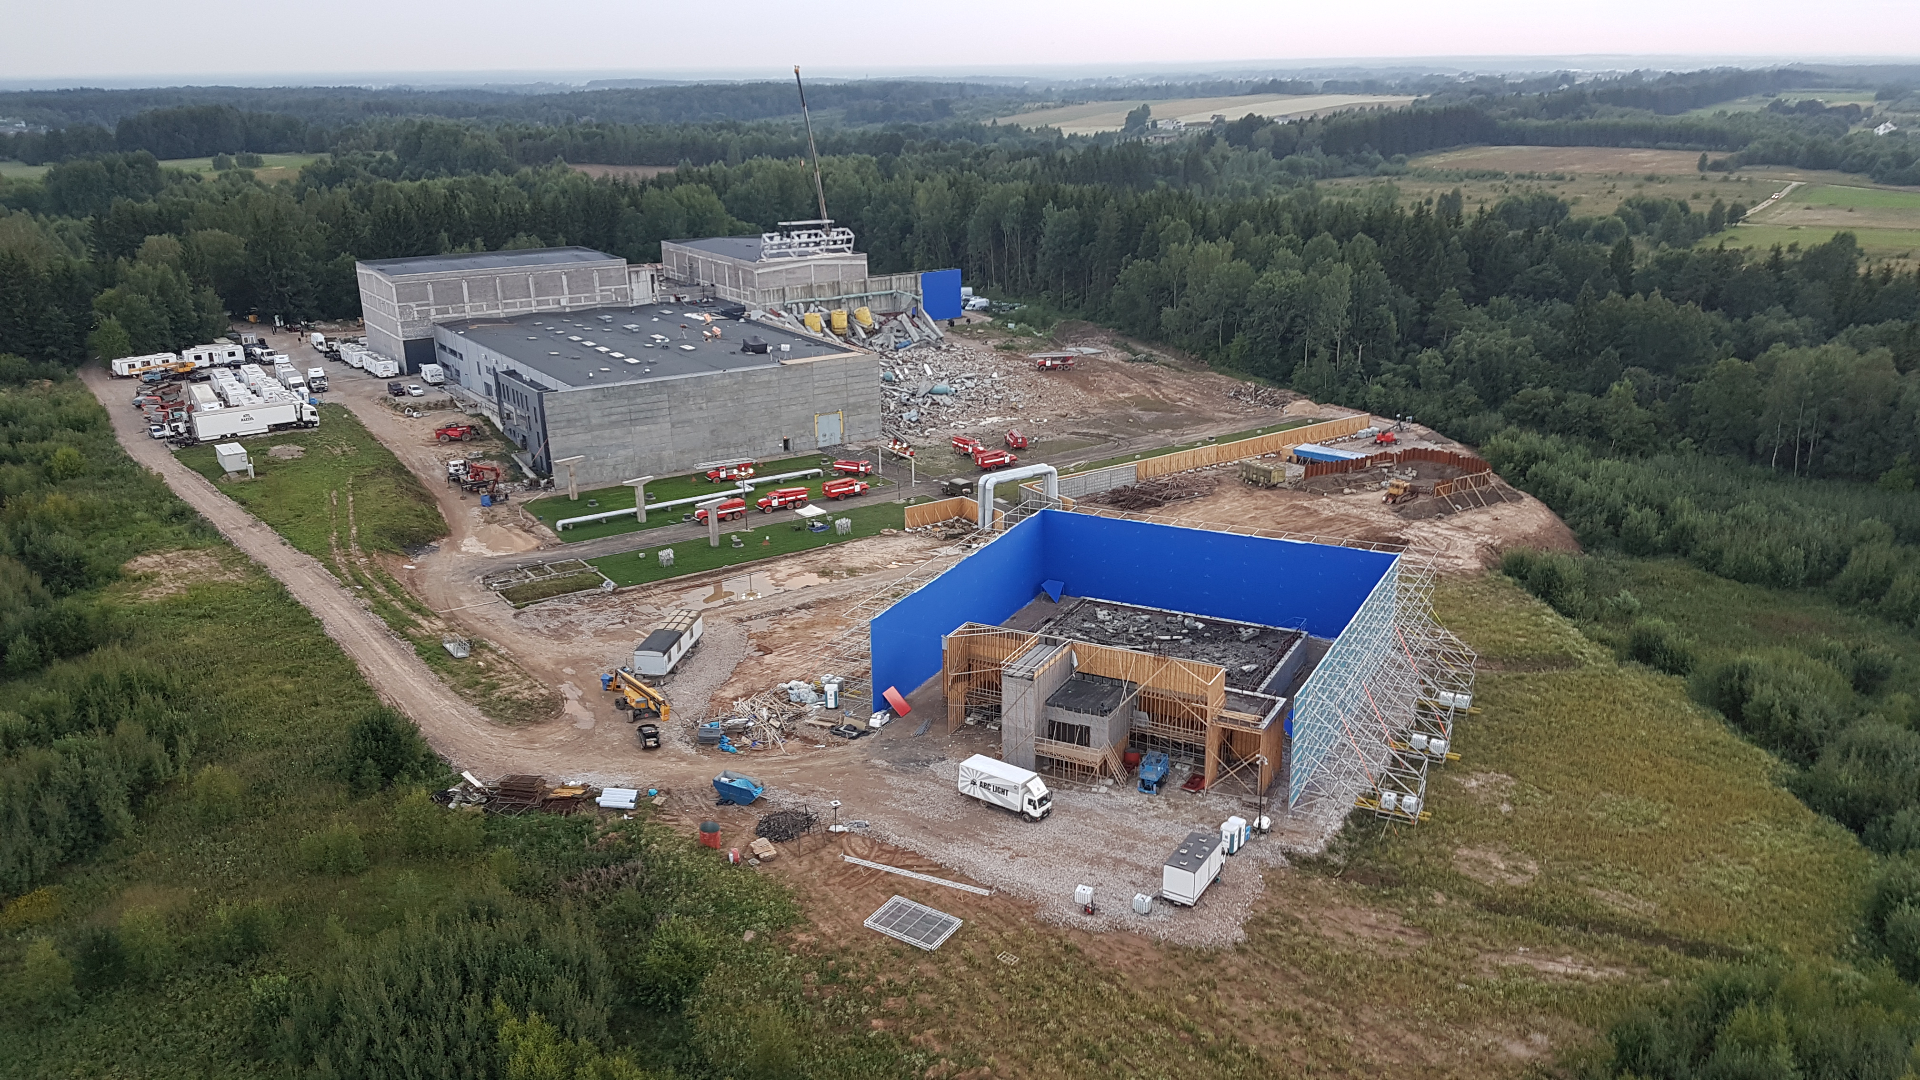
Aerial view of the KinoStudija backlot with large blue screen, sound stages and set construction
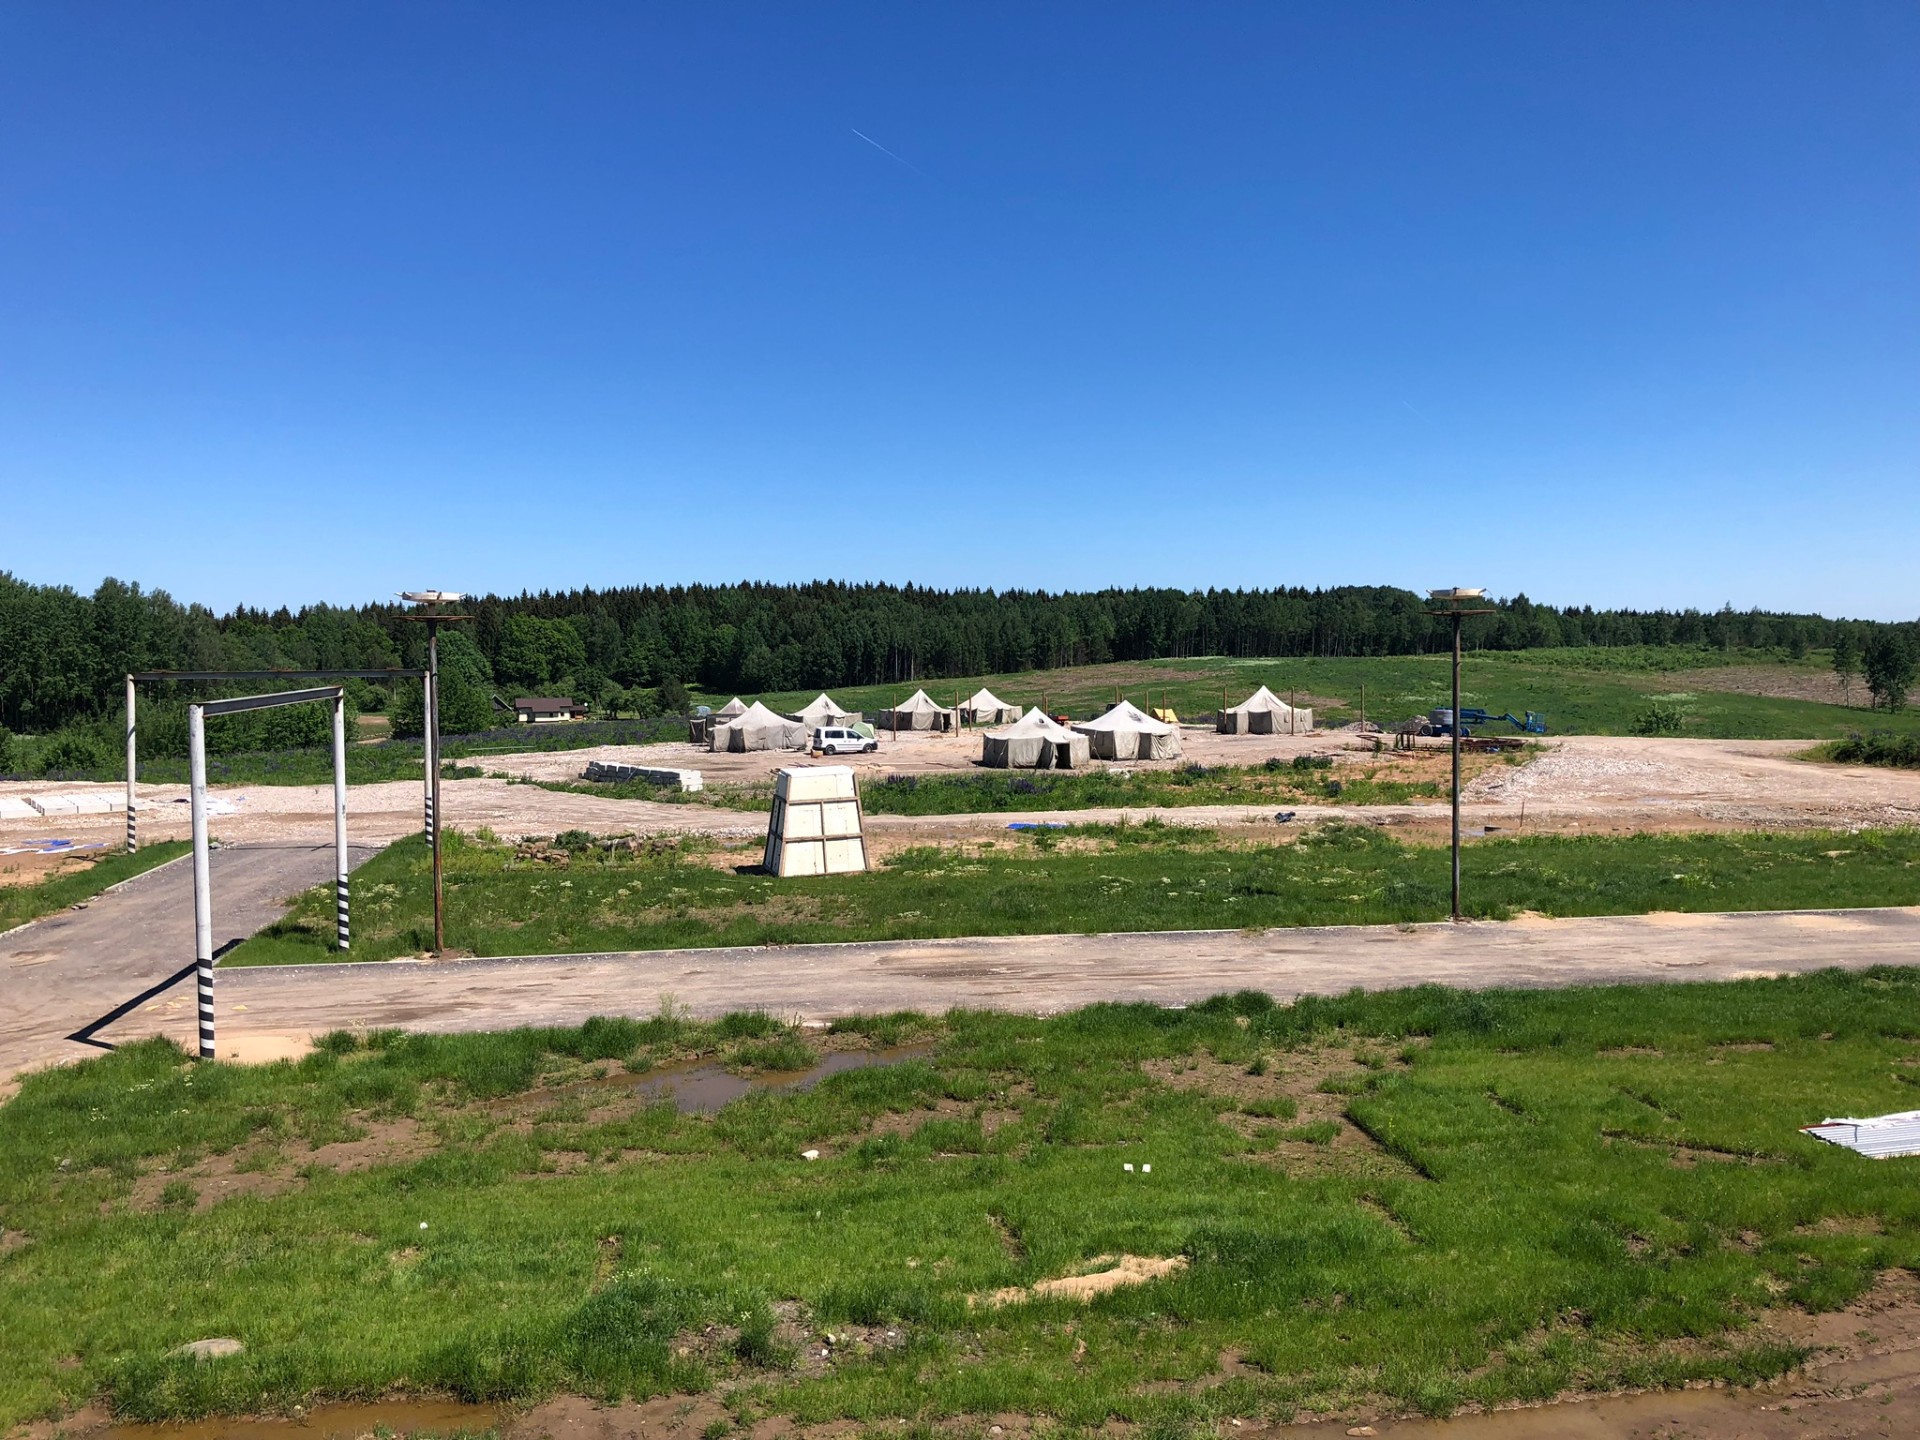
Backlot exterior set with tents, gravel roads and surrounding forest
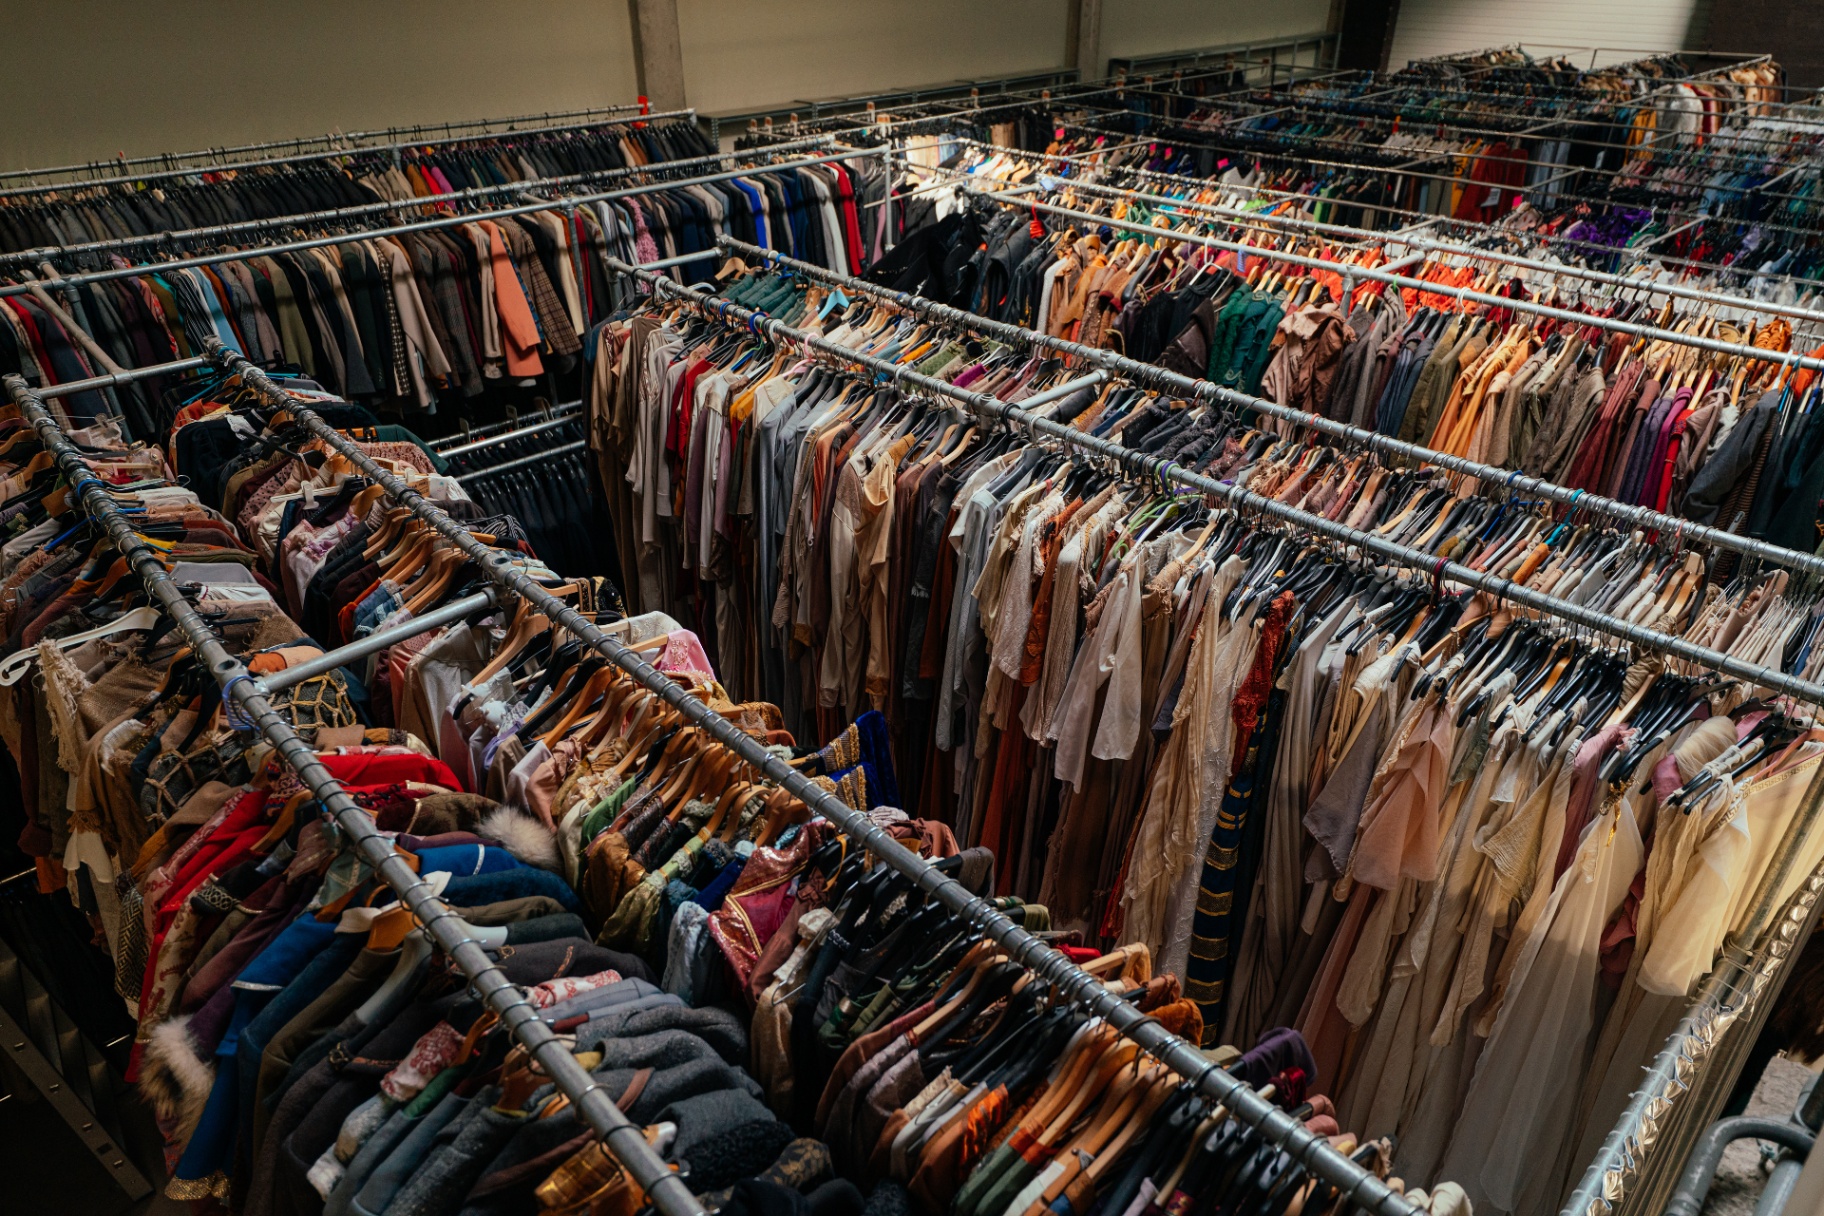
Large costume rental archive with dense racks of garments
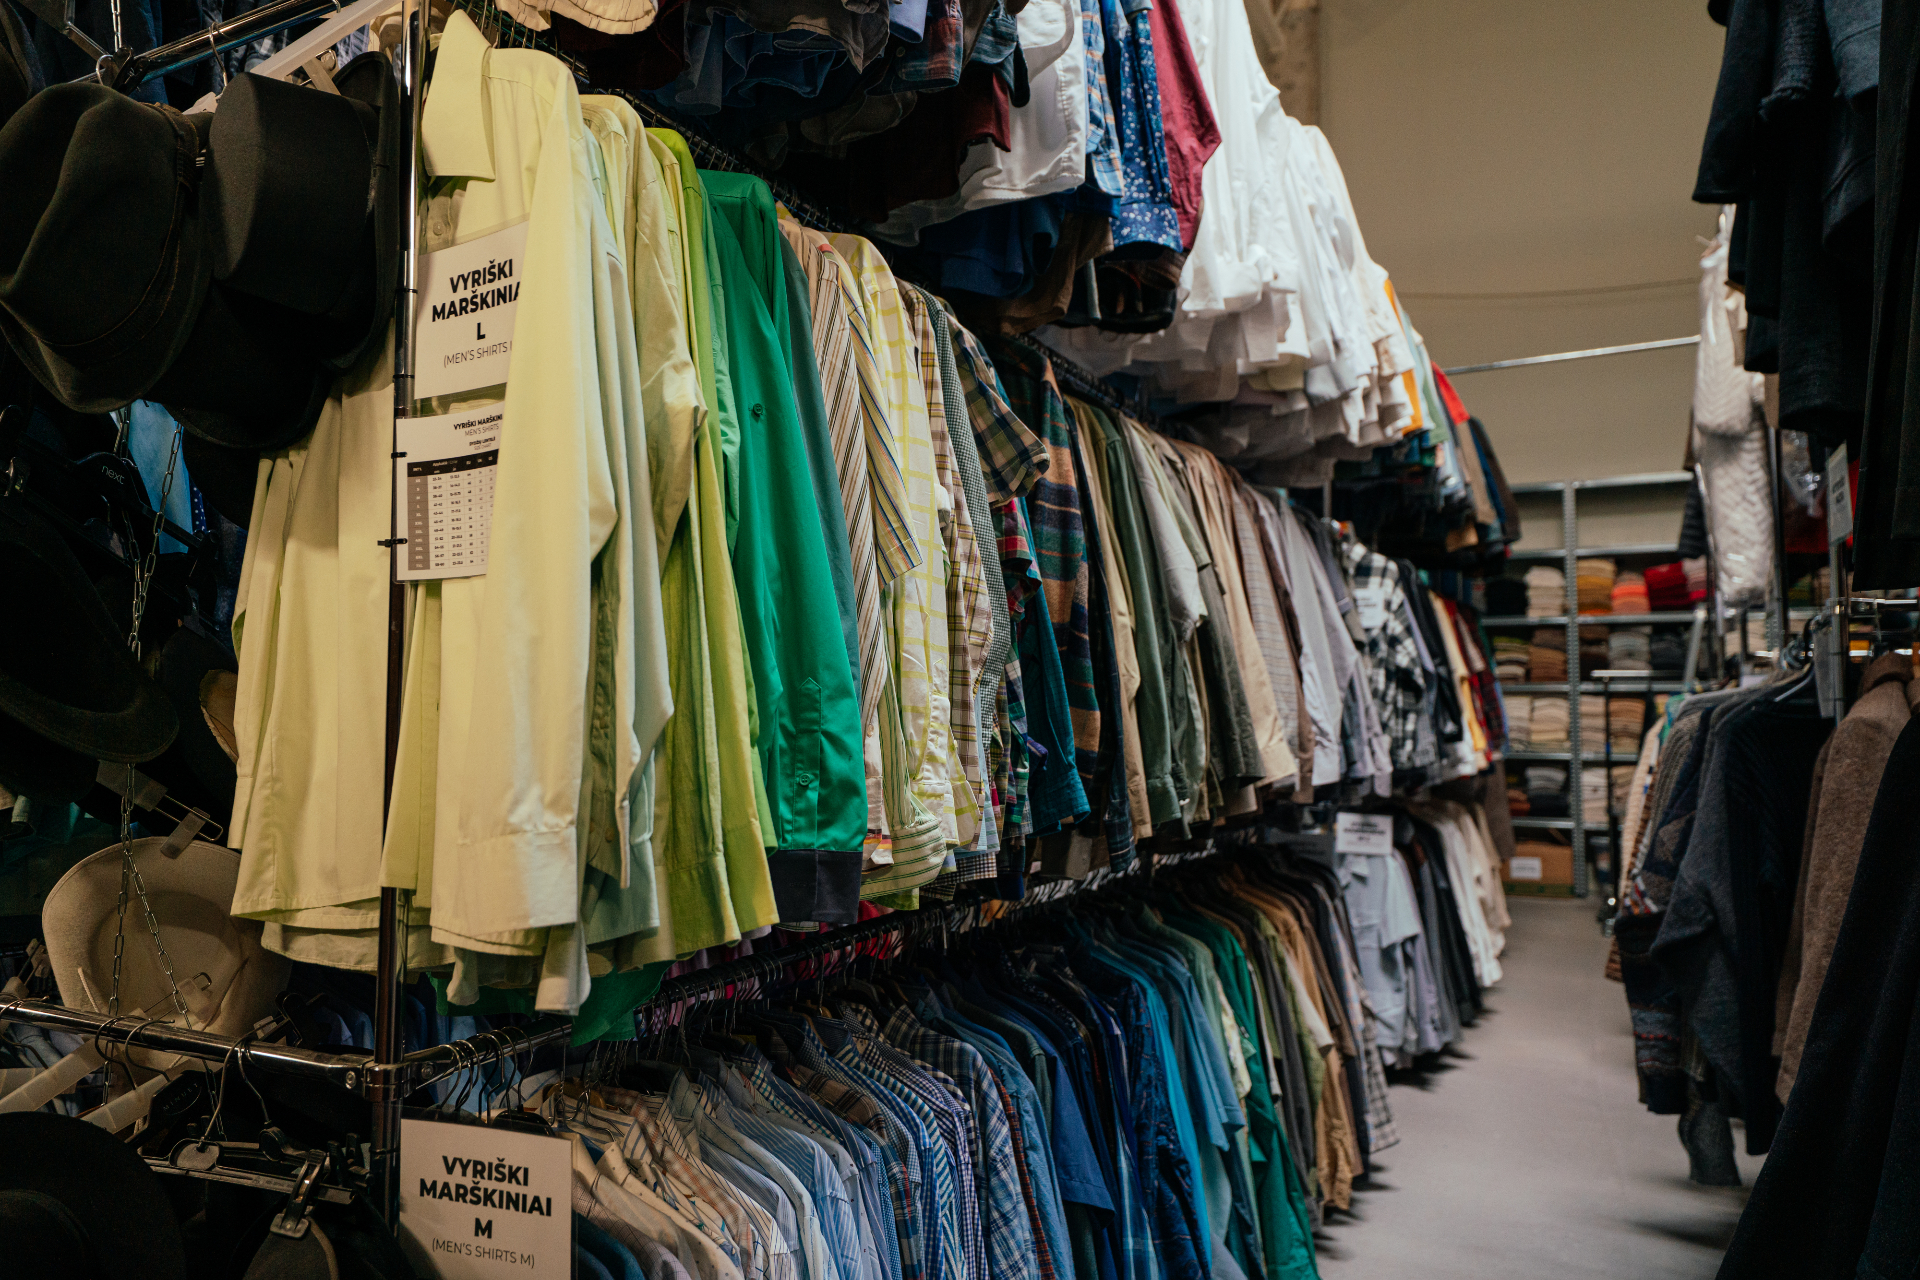
Mightlike costume rental
Costume rental rack with organized garments and hats
Visit in person

Come see it yourself.

hello@kinostudija.eu